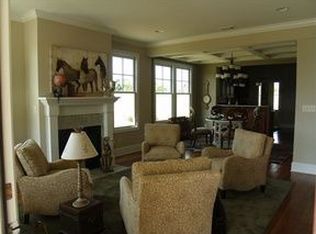
New Home Construction - STOCK PHOTOS. USDA QUALIFIED!! 100% Financing Available! The Bentcreek D floor plan is an affordable 2 level single fam home that features open floor plan, sep dining room, open floor plan flows from dining to kitchen w/island to living room. Granite in kitchen and baths. Luxury vinyl plank flooring in all of main level and upstairs baths/laundry. Large eat-in kitchen with lots of counterspace, pantry, recessed lights, beautiful upgraded cabinets w/crown and pull knobs! Owner's suite w/ceiling fan, cathedral ceiling, walk in closet(s) and private bath with double sinks, garden tub, and walk in shower. Laundry area in LOFT on second level. 2-car garage, garage door opener w/remotes, sprinkler system. Energy features: R50 attic insulation, Radiant Barrier Roof Sheathing, Thermal Envelope Air Sealing, Advanced framing and so many more smart home features. Stock photos. Inquire at Model home to view preselected interior/exterior color selections.
This property is not currently displayed as for sale or rent on Zillow. This may be different from what's on other websites or public sources.