Welcome to the Arthur Brockie house! Arthur Howell Brockie, a prominent Philadelphia architect, had an illustrious career designing hospital, banks & estate homes in the area. His notable architecture includes the iconic Sedgley Club & lighthouse on the Schuylkill River, the Philadelphia Zoo’s Bird and Reptile Houses & the clubhouse at Philadelphia Cricket Club. in Chestnut Hill. In 1930, Brockie designed his personal home on 3.8 acres above the banks of Lorraine Run that flows into the Wissahickon. Down a long driveway to a circle drive with a stately sycamore tree, the French Normandy style Pennsylvania fieldstone & brick house is sited for southern exposure that provides an abundance of natural light. A detached, 2-car garage was updated with an efficient 1-bedroom apartment. Stone walls extending from the house provide an understated backdrop to perennial border gardens. A flagstone walk leads to a handsome English Tudor style oak door with original lighting & iron details within an octagonal turret. The roof showcases original Ludowici terra cotta tile. Inside, a gracious foyer with original sconces connects the family, living, and dining rooms. An arched Dutch door leads to an elegant flagstone terrace that connects to the courtyard and overlooks a pond, ringed by mature trees, and a massive backyard. The random width & pegged oak floors extend into the living room, the dining room, and up the wraparound staircase and landings. The 1st floor boasts many interior and exterior French doors, making the house ideal for both intimate and large gatherings. Original banks of Hope’s steel & bronze casement windows and French doors, as well as original solid wood doors with brass hardware remain throughout. It’s believed Brockie repurposed a ship’s ballast stone for the window sills in the family room & entry. A Murano glass chandelier adds a touch of whimsy. The living room with original unpainted natural wood paneling is anchored by the wood burning fireplace. A lovely light filled dining room has a bay window with period tile sill & a French door that leads to the terrace and backyard. A 2nd Murano chandelier provides colorful light over a massive table that hosted many impromptu and large holiday gatherings. Purchasing the home in 1961, the current owners, pillars of the local business & philanthropic communities, lovingly made this their home for 62 years. Keeping the integrity of Brockie’s footprint, the kitchen was renovated in 1965 into a free-flowing kitchen, bar, breakfast room, and mudroom area. Windows provide an expansive view of the backyard where tented celebratory events, neighborhood football & baseball games, and friendly competition on the ½ basketball court played out. A staircase accesses the full basement and 2nd floor. The working “call bells” bear the architect’s name. A powder room & coat closet complete the 1st floor. At the top of the main staircase are 3 large bedrooms. The 1st bedroom has been a nursery (connected to the primary) & was modified to a home office. French doors open to a Juliet balcony above the courtyard. The primary with original fireplace and dressing room, has an ensuite bath with original fixtures. The primary was enhanced with a wall of windows, slider & balcony that overlooks the pond where summer canoeing & winter ice skating parties were routine. The 3rd bedroom sits atop the dining room with views of flowering trees on the terrace and a majestic black walnut tree in the backyard. It has an ensuite bath that can also be accessed from the hall. Two charming bedrooms, an original walk-in linen closet with laundry chute, and a 3rd full bath complete the 2nd floor. A hall door hides a seemingly secret 3rd floor with a 6th bedroom, an adorable Bunk Room reminiscent of the Poconos, and a 4th full bath. Meticulous in its architectural details and quiet elegance, the Arthur Brockie House is a bucolic respite that is a world away, yet around the corner from everything!
Sold for $1,575,000
$1,575,000
345 Stenton Ave, Plymouth Meeting, PA 19462
6beds
4,939sqft
Single Family Residence
Built in 1930
3.8 Acres Lot
$1,838,000 Zestimate®
$319/sqft
$5,875 Estimated rent
Home value
$1,838,000
$1.65M - $2.06M
$5,875/mo
Zestimate® history
Owner options
List your home for rent
$5,875/mo
Rent Zestimate®
Find your next renter with Zillow Rental Manager. Plus, with online applications, you can quickly screen prospective tenants – for free.
$5,875/mo
Rent Zestimate®
Refinance and save
$8,312/mo
Est. payment
Refinancing to a lower rate could help reduce your monthly payments and save thousands over the life of the loan.
$8,312/mo
Est. payment
Explore your selling options
Work with a Zillow partner agent
Leverage their expertise and Zillow's premium Showcase listings to get your home seen by more buyers.
Get startedList with your own agent
Get your home in front of millions of buyers by listing it on Zillow.
Learn how to do itSell it yourself
Take full control of how buyers see your home on Zillow by listing For Sale by Owner (FSBO).
List your homeWhat's special
Zillow last checked:
Listing updated:
Listed by:
Scott Laughlin 215-275-1685,
BHHS Fox & Roach Wayne-Devon,
Listing Team: Classic Neighborhoods
Bought with:
Andrew Borstein, RS305920
Springer Realty Group
Source: Bright MLS,MLS#: PAMC2086814
Facts & features
Interior
Bedrooms & bathrooms
- Bedrooms: 6
- Bathrooms: 5
- Full bathrooms: 4
- 1/2 bathrooms: 1
- Main level bathrooms: 1
Rooms
- Room types: Living Room, Dining Room, Primary Bedroom, Bedroom 2, Bedroom 3, Bedroom 4, Bedroom 5, Kitchen, Family Room, Den, Breakfast Room, Other, Bedroom 6
Basement
- Area: 0
Heating
- Baseboard, Hot Water, Natural Gas
Cooling
- Central Air, Zoned, Electric
Appliances
- Included: Gas Water Heater
- Laundry: In Basement, Laundry Chute
Features
- Breakfast Area, Built-in Features, Exposed Beams, Eat-in Kitchen, Primary Bath(s)
- Flooring: Hardwood, Stone, Vinyl, Wood
- Basement: Walk-Out Access,Unfinished
- Number of fireplaces: 2
- Fireplace features: Wood Burning
Interior area
- Total structure area: 4,939
- Total interior livable area: 4,939 sqft
- Finished area above ground: 4,939
- Finished area below ground: 0
Property
Parking
- Total spaces: 8
- Parking features: Garage Faces Front, Garage Door Opener, Detached, Driveway
- Garage spaces: 2
- Uncovered spaces: 6
Accessibility
- Accessibility features: None
Features
- Levels: Three
- Stories: 3
- Exterior features: Sport Court, Water Falls
- Pool features: None
Lot
- Size: 3.8 Acres
- Dimensions: 362.00 x 0.00
- Features: Pond, Stream/Creek
Details
- Additional structures: Above Grade, Below Grade
- Parcel number: 650006670006
- Zoning: AA_RESIDENTIAL
- Special conditions: Standard
Construction
Type & style
- Home type: SingleFamily
- Architectural style: French
- Property subtype: Single Family Residence
Materials
- Stone
- Foundation: Stone
- Roof: Tile
Condition
- New construction: No
- Year built: 1930
Utilities & green energy
- Sewer: On Site Septic
- Water: Public
Community & HOA
Community
- Subdivision: None Available
HOA
- Has HOA: No
Location
- Region: Plymouth Meeting
- Municipality: WHITEMARSH TWP
Financial & listing details
- Price per square foot: $319/sqft
- Tax assessed value: $475,120
- Annual tax amount: $15,208
- Date on market: 10/25/2023
- Listing agreement: Exclusive Right To Sell
- Inclusions: Washer, Dryer, Refrigerator, Extra Roof Tiles, Extra Floor Tiles, Workbench, Extra Light Bulbs - All In As-is Condition With No Monetary Value
- Ownership: Fee Simple
Price history
| Date | Event | Price |
|---|---|---|
| 11/30/2023 | Sold | $1,575,000+6.8%$319/sqft |
Source:  Bright MLS #PAMC2086814 Report a problem Bright MLS #PAMC2086814 Report a problem | ||
| 10/28/2023 | Pending sale | $1,475,000$299/sqft |
Source: Bright MLS #PAMC2086814 Report a problem | ||
| 10/25/2023 | Listed for sale | $1,475,000$299/sqft |
Source: Bright MLS #PAMC2086814 Report a problem | ||
Public tax history
| Year | Property taxes | Tax assessment |
|---|---|---|
| 2025 | $15,783 +3.8% | $475,120 |
| 2024 | $15,209 | $475,120 |
| 2023 | $15,209 +4.4% | $475,120 |
| 2022 | $14,573 +3.1% | $475,120 |
| 2021 | $14,135 +2.7% | $475,120 |
| 2020 | $13,770 +4.2% | $475,120 |
| 2019 | $13,209 +1.9% | $475,120 |
| 2018 | $12,965 +3.1% | $475,120 |
| 2017 | $12,571 +1.7% | $475,120 |
| 2016 | $12,357 +2.8% | $475,120 |
| 2015 | $12,021 +2.1% | $475,120 |
| 2014 | $11,779 +2% | $475,120 |
| 2013 | $11,543 +2.7% | $475,120 |
| 2012 | $11,244 +4% | $475,120 |
| 2011 | $10,812 +3.5% | $475,120 |
| 2010 | $10,443 +3.2% | $475,120 |
| 2009 | $10,121 +2.8% | $475,120 |
| 2008 | $9,845 +1.8% | -- |
| 2007 | $9,667 +2.6% | -- |
| 2006 | $9,420 -0.4% | -- |
| 2005 | $9,458 +4.1% | -- |
| 2004 | $9,087 | -- |
| 2003 | $9,087 +2.2% | -- |
| 2002 | $8,892 +7.9% | -- |
| 2000 | $8,239 +2.3% | -- |
| 1999 | $8,051 | -- |
Find assessor info on the county website
Neighborhood: 19462
Nearby homes
- $1,037,1004 bd3 ba2.6k sqft333 Powderhorn Rd, Fort Washington, PA 19034Off Market
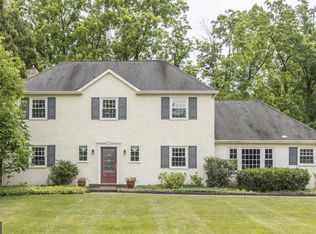
- $907,8004 bd2 ba2.9k sqft331 Powderhorn Rd, Fort Washington, PA 19034Off Market
- $1,097,8003 bd2 ba3.1k sqft331 Stenton Ave, Plymouth Meeting, PA 19462Off Market
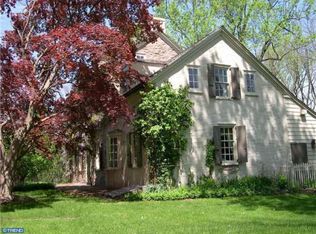
- $1,080,8004 bd2 ba3k sqft329 Powderhorn Rd, Fort Washington, PA 19034Off Market
- $847,0003 bd2 ba2.6k sqft335 Powderhorn Rd, Fort Washington, PA 19034Off Market
- $1,533,0805.6 Acres347 Stenton Ave, Plymouth Meeting, PA 19462Off Market
- $700,0001 bd1 ba5.9k sqft301 Stenton Ave, Plymouth Meeting, PA 19462Off Market
- $1,476,8004 bd2 ba3.6k sqft341 Stenton Ave, Plymouth Meeting, PA 19462Off Market
Nearby schools
GreatSchools rating
- 10/10Whitemarsh El SchoolGrades: K-3Distance: 1.2 mi
- 8/10Colonial Middle SchoolGrades: 6-8Distance: 3.5 mi
- 9/10Plymouth-Whitemarsh Senior High SchoolGrades: 9-12Distance: 1.6 mi
Schools provided by the listing agent
- District: Colonial
Source: Bright MLS. This data may not be complete. We recommend contacting the local school district to confirm school assignments for this home.
Get a cash offer in 3 minutes
Find out how much your home could sell for in as little as 3 minutes with a no-obligation cash offer.
Estimated market value
$1,838,000
Get a cash offer in 3 minutes
Find out how much your home could sell for in as little as 3 minutes with a no-obligation cash offer.
Estimated market value
$1,838,000
- Pennsylvania
- Montgomery County
- Plymouth Meeting
- 19462
- 345 Stenton Ave
Nearby cities
Nearby zip codes
Other Plymouth Meeting Topics
- Apartments for Rent in 19462
- Houses for Sale in 19462
- Houses for Rent in 19462
- 19462 Real Estate
- Plymouth Meeting Condos
- Houses for Sale in Plymouth Meeting
- Newest Listings in Plymouth Meeting
- Plymouth Meeting Home Values
- Plymouth Meeting Real Estate Agents
- Plymouth Meeting Refinance
- Plymouth Meeting Mortgage Rates
