Welcome home to this wonderful 1-level ranch in sought-after Birch III! This 3 Bedroom, 2 Bath home boasts an Open Concept layout; A welcoming foyer leads to the Great Room consisting of a Living Room with vaulted ceiling, Gas Fireplace, Dining Area, a well-appointed Kitchen with fabulous Breakfast Bar, Pantry, and all appliances stay including a Gas Stove, Bosch Dishwasher and brand new fridge! Windows galore offer tons of natural light with views of the fully fenced rear grounds and lovely Perennial Garden with seasonal plantings (See "Phyllis' garden 2025" attachment with disclosures). The private Primary Bedroom features an en suite bath with dual sinks, a convenient stall shower, and large walk-in closet. Up front are the 2 additional, sizable bedrooms served by a 2nd full Bathroom. Just off the Kitchen you'll find the mudroom area with handy access to the 2-Car Garage, an inviting bench to remove your boots in the Wintertime, and a Laundry Room complete with a large sink for your convenience. The thoughtful concrete crawlspace is wonderful and houses the Furnace, Sump Pump and Whole House Humidifier. A Radon Mitigation System is already in place. Built in 2012, this lovely custom home with its attractive exterior is just waiting for new owners to make it their own. Birch III is just a short distance from a bustling downtown, the 1000 acre Glen Helen Nature Preserve, the Scenic Bikeway, John Bryan State Park and Clifton Gorge. Hike, bike, and enjoy the great outdoors! Make the move today, and experience the vibrant and diverse community of Yellow Springs! (Please note: Some images have been digitally staged for effect.).
Sold for $429,000
$429,000
345 Stewart Dr, Yellow Springs, OH 45387
3beds
1,844sqft
Single Family Residence
Built in 2012
0.39 Acres Lot
$439,700 Zestimate®
$233/sqft
$2,406 Estimated rent
Home value
$439,700
$418,000 - $462,000
$2,406/mo
Zestimate® history
Owner options
List your home for rent
$2,406/mo
Rent Zestimate®
Find your next renter with Zillow Rental Manager. Plus, with online applications, you can quickly screen prospective tenants – for free.
$2,406/mo
Rent Zestimate®
Refinance and save
$2,828/mo
Est. payment
Refinancing to a lower rate could help reduce your monthly payments and save thousands over the life of the loan.
$2,828/mo
Est. payment
Explore your selling options
Work with a Zillow partner agent
Leverage their expertise and Zillow's premium Showcase listings to get your home seen by more buyers.
Get startedList with your own agent
Get your home in front of millions of buyers by listing it on Zillow.
Learn how to do itSell it yourself
Take full control of how buyers see your home on Zillow by listing For Sale by Owner (FSBO).
List your homeWhat's special
Gas fireplaceOpen concept layoutLovely perennial gardenFabulous breakfast barWell-appointed kitchenPrivate primary bedroomAttractive exterior
Zillow last checked:
Listing updated:
Listed by:
Shelly K Blackman (513)443-5060,
Plum Tree Realty
Bought with:
Minerva Bieri, 2013000486
Coldwell Banker Heritage
Alex Bieri, 2023001822
Coldwell Banker Heritage
Source: DABR MLS,MLS#: 946331 Originating MLS: Dayton Area Board of REALTORS
Originating MLS: Dayton Area Board of REALTORSFacts & features
Interior
Bedrooms & bathrooms
- Bedrooms: 3
- Bathrooms: 2
- Full bathrooms: 2
- Main level bathrooms: 2
Primary bedroom
- Level: Main
- Dimensions: 17 x 15
Bedroom
- Level: Main
- Dimensions: 12 x 12
Bedroom
- Level: Main
- Dimensions: 12 x 13
Dining room
- Level: Main
- Dimensions: 13 x 10
Entry foyer
- Level: Main
- Dimensions: 9 x 5
Great room
- Level: Main
- Dimensions: 24 x 17
Kitchen
- Level: Main
- Dimensions: 13 x 10
Utility room
- Level: Main
- Dimensions: 8 x 6
Heating
- Forced Air, Natural Gas
Cooling
- Central Air
Appliances
- Included: Dryer, Dishwasher, Disposal, Range, Refrigerator, Water Softener, Washer, Electric Water Heater
Features
- Ceiling Fan(s), High Speed Internet, Kitchen Island, Kitchen/Family Room Combo, Pantry, Vaulted Ceiling(s), Walk-In Closet(s)
- Windows: Double Hung, Double Pane Windows, Vinyl
- Basement: Crawl Space
- Has fireplace: Yes
- Fireplace features: Gas
Interior area
- Total structure area: 1,844
- Total interior livable area: 1,844 sqft
Property
Parking
- Total spaces: 2
- Parking features: Attached, Garage, Two Car Garage, Garage Door Opener
- Attached garage spaces: 2
Features
- Levels: One
- Stories: 1
Lot
- Size: 0.39 Acres
- Dimensions: 102 x 168
Details
- Parcel number: F19000100170007700
- Zoning: Residential
- Zoning description: Residential
Construction
Type & style
- Home type: SingleFamily
- Architectural style: Contemporary
- Property subtype: Single Family Residence
Materials
- Frame, Vinyl Siding, Wood Siding
Condition
- Year built: 2012
Utilities & green energy
- Electric: 220 Volts in Garage
- Water: Public
- Utilities for property: Natural Gas Available, Sewer Available, Water Available
Community & HOA
Community
- Security: Smoke Detector(s)
- Subdivision: Hugh T Birch 03 Sec 01
HOA
- Has HOA: No
Location
- Region: Yellow Springs
Financial & listing details
- Price per square foot: $233/sqft
- Tax assessed value: $342,430
- Annual tax amount: $7,197
- Date on market: 10/24/2025
Price history
| Date | Event | Price |
|---|---|---|
| 11/12/2025 | Sold | $429,000-4.6%$233/sqft |
Source:  DABR MLS #946331 Report a problem DABR MLS #946331 Report a problem | ||
| 10/26/2025 | Pending sale | $449,900$244/sqft |
Source: DABR MLS #946331 Report a problem | ||
| 10/24/2025 | Listed for sale | $449,900-2.2%$244/sqft |
Source: DABR MLS #946331 Report a problem | ||
| 10/18/2025 | Listing removed | -- |
Source: Owner Report a problem | ||
| 9/22/2025 | Listed for sale | $460,000+707%$249/sqft |
Source: Owner Report a problem | ||
| 2/8/2013 | Listing removed | $57,000+9.6%$31/sqft |
Source: RE/MAX Victory #480290 Report a problem | ||
| 7/2/2012 | Sold | $52,000-8.8%$28/sqft |
Source: Public Record Report a problem | ||
| 2/1/2012 | Listed for sale | $57,000$31/sqft |
Source: RE/MAX Victory #480290 Report a problem | ||
Public tax history
| Year | Property taxes | Tax assessment |
|---|---|---|
| 2025 | $7,197 +5.5% | $119,850 |
| 2024 | $6,824 -1.8% | $119,850 |
| 2023 | $6,948 +22.9% | $119,850 +27.4% |
| 2022 | $5,655 +3.8% | $94,050 |
| 2021 | $5,447 -0.3% | $94,050 |
| 2020 | $5,465 +3.5% | $94,050 +13.7% |
| 2019 | $5,281 +0.3% | $82,730 |
| 2018 | $5,266 +1.3% | $82,730 |
| 2017 | $5,200 +3.8% | $82,730 +3.7% |
| 2016 | $5,010 -1.6% | $79,760 |
| 2015 | $5,092 | $79,760 |
| 2014 | $5,092 +8.1% | $79,760 +4.4% |
| 2013 | $4,708 +272.8% | $76,410 +272.7% |
| 2012 | $1,263 +123.8% | $20,500 |
| 2011 | $564 -49.6% | $20,500 |
| 2010 | $1,119 +1.1% | $20,500 |
| 2009 | $1,107 +1.9% | $20,500 |
| 2008 | $1,086 +33.8% | $20,500 +38.9% |
| 2007 | $812 -0.1% | $14,760 |
| 2006 | $813 | $14,760 |
Find assessor info on the county website
Neighborhood: 45387
Nearby homes
- $625,8004 bd3 ba2.7k sqft335 Stewart Dr, Yellow Springs, OH 45387Off Market
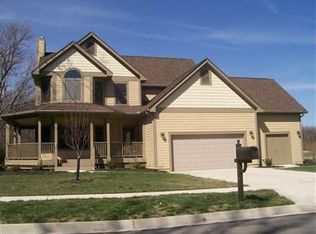
- $3,800-- bd-- ba-- sqftStewart Dr, Yellow Springs, OH 45387Off Market
- $260-- bd-- ba-- sqftStewart Dr, Yellow Springs, OH 45387Off Market
- $575,0003 bd2 ba-- sqft355 Stewart Dr, Yellow Springs, OH 45387Sold

- $478,5300.431 Acres350 Spring Glen Dr, Yellow Springs, OH 45387Off Market
- $81,7500.331 Acres350 Stewart Dr, Yellow Springs, OH 45387Off Market
- $539,9004 bd2 ba2.1k sqft360 Stewart Dr, Yellow Springs, OH 45387Off Market
- $670,0003 bd3 ba2k sqft340 Stewart Dr, Yellow Springs, OH 45387Off Market
Nearby schools
GreatSchools rating
- 8/10Mills Lawn Elementary SchoolGrades: K-6Distance: 1.2 mi
- 8/10Yellow Springs Middle and High SchoolGrades: 7-12Distance: 1.2 mi
Schools provided by the listing agent
- District: Yellow Springs
Source: DABR MLS. This data may not be complete. We recommend contacting the local school district to confirm school assignments for this home.
Get a cash offer in 3 minutes
Find out how much your home could sell for in as little as 3 minutes with a no-obligation cash offer.
Estimated market value
$439,700
Get a cash offer in 3 minutes
Find out how much your home could sell for in as little as 3 minutes with a no-obligation cash offer.
Estimated market value
$439,700
- Ohio
- Greene County
- Yellow Springs
- 45387
- 345 Stewart Dr
Nearby cities
Nearby zip codes
Other Yellow Springs Topics
