Skip main navigation
Closed
  • $617,500

    345 Sugarview Rd, Sugar Hill, GA 30518

    4beds
    2,700sqft
    Townhouse
    Built in 2025
    871 Square Feet Lot
    $617,100 Zestimate®
    $229/sqft
    $3,279 Estimated rent

    Home value

    $617,100

    $574,000 - $660,000

    $3,279/mo

    Zestimate® history
    Loading
    Loading...

    Owner options

    List your home for rent

    $3,279/mo

    Rent Zestimate®

    Find your next renter with Zillow Rental Manager. Plus, with online applications, you can quickly screen prospective tenants – for free.

    Learn more

    $3,279/mo

    Rent Zestimate®

    Refinance and save

    $4,096/mo

    Est. payment

    Refinancing to a lower rate could help reduce your monthly payments and save thousands over the life of the loan.

    See today's rates

    $4,096/mo

    Est. payment

    Explore your selling options

    Work with a Zillow partner agent

    Leverage their expertise and Zillow's premium Showcase listings to get your home seen by more buyers.

    Get started

    List with your own agent

    Get your home in front of millions of buyers by listing it on Zillow.

    Learn how to do it

    Sell it yourself

    Take full control of how buyers see your home on Zillow by listing For Sale by Owner (FSBO).

    List your home

    What's special

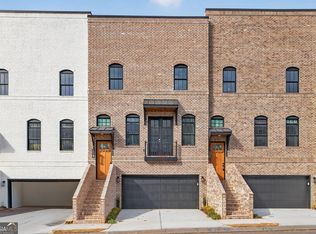
    Modern designDesirable end-unit locationPrivate deckGenerous islandExceptional finishesSpacious primary suiteThree-level end-unit townhome
    The Broadview - Homestead Collection built by Kittle Homes | Quick Move-In! Welcome to luxury living in the heart of Downtown Sugar Hill! This stunning three-level end-unit townhome at Skyview on Broad combines modern design, elevated finishes, and an unbeatable walkable lifestyle, just steps from dining, entertainment, and community events. As you enter the main living level, you'll immediately notice the spacious open-concept design, highlighted by 10-foot ceilings, wide-plank flooring, decorative accent walls, and an abundance of natural light. The chef-inspired kitchen features 42" designer cabinetry, Level 2 quartz countertops, a generous island, under-cabinet lighting, decorative backsplash, and premium Bosch stainless steel appliances, including a 36" gas cooktop and exterior-vented wood hood. Just off the breakfast nook, the private deck provides the perfect spot for morning coffee or evening gatherings. The third level offers a peaceful retreat with a spacious primary suite and spa-inspired bath featuring an oversized tiled shower with rain and handheld fixtures, frameless glass enclosure, quartz countertops, raised vanities, soft-close cabinetry, and designer mirrors. Two additional bedrooms on this level offer flexibility for family, guests, or a home office. The terrace level provides even more versatility with an additional private bedroom and full bathroom, making it ideal for guests, multi-generational living, a home office, or a private media space. The thoughtful three-level layout provides both connection and separation, giving everyone room to live comfortably. With its desirable end-unit location, extra privacy, abundant natural light, exceptional finishes, and walk-to-everything location, the Broadview offers a truly elevated Downtown Sugar Hill lifestyle. This is a home designed to be experienced, not just seen! *All Incentives for this property have been applied towards the price of the home.

    Zillow last checked:

    Listing updated:

    Listed by:

    Tamra J Wade 770-502-6230,

    Re/Max Tru, Inc.

    Bought with:

    Tamra J Wade, 214598

    Re/Max Tru, Inc.

    Source: GAMLS,MLS#: 10782900MLS Logo

    Facts & features

    Interior

    Bedrooms & bathrooms
    • Bedrooms: 4
    • Bathrooms: 4
    • Full bathrooms: 3
    • 1/2 bathrooms: 1
    Rooms
    • Room types: Bonus Room, Exercise Room, Game Room, Library, Media Room, Office
    Dining room
    • Features: Seats 12+
    Kitchen
    • Features: Kitchen Island, Pantry, Solid Surface Counters
    Heating
    • Central, Forced Air, Zoned
    Cooling
    • Ceiling Fan(s), Central Air, Zoned
    Appliances
    • Included: Dishwasher, Disposal, Microwave, Tankless Water Heater
    • Laundry: In Hall, Upper Level
    Features
    • Double Vanity, High Ceilings, Roommate Plan, Separate Shower, Soaking Tub, Split Bedroom Plan, Tray Ceiling(s), Walk-In Closet(s)
    • Flooring: Carpet, Vinyl
    • Windows: Double Pane Windows
    • Basement: None
    • Number of fireplaces: 1
    • Fireplace features: Family Room
    • Common walls with other units/homes: End Unit
    Interior area
    • Total structure area: 2,700
    • Total interior livable area: 2,700 sqft
    • Finished area above ground: 2,700
    • Finished area below ground: 0

    Property

    Parking
    • Parking features: Attached, Basement, Garage, Garage Door Opener
    • Has attached garage: Yes
    Features
    • Levels: Three Or More
    • Stories: 3
    • Patio & porch: Deck, Patio
    • Has view: Yes
    • View description: City
    • Body of water: None
    Lot
    • Size: 871 Square Feet
    • Features: Level, Zero Lot Line
    Details
    • Additional structures: Other
    • Parcel number: R7291 378

    Construction

    Type & style
    • Home type: Townhouse
    • Architectural style: Brick 3 Side,Traditional
    • Property subtype: Townhouse
    • Attached to another structure: Yes
    Materials
    • Brick
    • Foundation: Slab
    • Roof: Composition
    Condition
    • New Construction
    • New construction: Yes
    • Year built: 2025
    Details
    • Warranty included: Yes

    Utilities & green energy

    • Sewer: Public Sewer
    • Water: Public
    • Utilities for property: Cable Available, Electricity Available, High Speed Internet, Natural Gas Available, Sewer Available, Underground Utilities, Water Available

    Community & HOA

    Community
    • Features: Street Lights, Near Shopping
    • Security: Carbon Monoxide Detector(s), Smoke Detector(s)
    • Subdivision: Skyview on Broad
    HOA
    • Has HOA: Yes
    • Services included: Reserve Fund
    • HOA fee: $125 annually
    Location
    • Region: Sugar Hill

    Financial & listing details

    • Price per square foot: $229/sqft
    • Tax assessed value: $627,300
    • Annual tax amount: $9,177
    • Date on market: 6/10/2026
    • Cumulative days on market: 121 days
    • Listing agreement: Exclusive Right To Sell
    • Listing terms: Cash,Conventional
    • Electric utility on property: Yes

    Price history

    DateEventPrice
    10/29/2026Sold$617,500-2%$229/sqft
    Source: GAMLS #10782900 Report a problem
    10/9/2026Pending sale$629,900$233/sqft
    Source: FMLS GA #7786042 Report a problem
    9/23/2026Price change$629,900-3.1%$233/sqft
    Source: GAMLS #10782900 Report a problem
    8/25/2026Price change$649,900-3%$241/sqft
    Source: GAMLS #10782900 Report a problem
    7/9/2026Price change$669,900-3.6%$248/sqft
    Source: GAMLS #10782900 Report a problem
    6/10/2026Listed for sale$695,000-2.8%$257/sqft
    Source: GAMLS #10782900 Report a problem
    5/16/2026Listing removed$715,000$265/sqft
    Source: Tamra Wade and Partners Report a problem
    5/12/2026Listed for sale$715,000$265/sqft
    Source: GAMLS #10762745 Report a problem
    5/12/2026Listing removed$715,000$265/sqft
    Source: Tamra Wade and Partners Report a problem
    1/9/2026Price change$715,000+1.4%$265/sqft
    Source: GAMLS #10666346 Report a problem
    1/6/2026Listed for sale$705,000-2.8%$261/sqft
    Source: GAMLS #10666346 Report a problem
    1/2/2026Listing removed$725,000$269/sqft
    Source: FMLS GA #7696654 Report a problem
    12/30/2025Listed for sale$725,000$269/sqft
    Source: FMLS GA #7696654 Report a problem
    12/30/2025Listing removed$725,000$269/sqft
    Source: GAMLS #10647731 Report a problem
    11/19/2025Listed for sale$725,000$269/sqft
    Source: FMLS GA #7683610 Report a problem
    11/18/2025Listing removed$725,000$269/sqft
    Source: FMLS GA #7664752 Report a problem
    10/13/2025Listed for sale$725,000$269/sqft
    Source: FMLS GA #7664752 Report a problem
    10/9/2025Listing removed$725,000$269/sqft
    Source: FMLS GA #7645797 Report a problem
    9/8/2025Listed for sale$725,000$269/sqft
    Source: FMLS GA #7645797 Report a problem
    9/4/2025Listing removed$725,000$269/sqft
    Source: FMLS GA #7626328 Report a problem
    8/3/2025Listed for sale$725,000$269/sqft
    Source: FMLS GA #7626328 Report a problem
    8/2/2025Listing removed$725,000$269/sqft
    Source: FMLS GA #7608026 Report a problem
    7/1/2025Listed for sale$725,000$269/sqft
    Source: FMLS GA #7608026 Report a problem
    6/1/2025Listing removed$725,000$269/sqft
    Source: FMLS GA #7550785 Report a problem
    3/31/2025Listed for sale$725,000$269/sqft
    Source: FMLS GA #7550785 Report a problem

    Public tax history

    YearProperty taxesTax assessment
    2026-- $250,920 +261.3%
    2025$2,396 +14.4%$69,440 +15.7%
    2024$2,094 $60,000
    Find assessor info on the county website

    Neighborhood: 30518

    Nearby schools

    GreatSchools rating
    Schools provided by the listing agent
    • Elementary: Sugar Hill
    • Middle: Lanier
    • High: Lanier

    Source: GAMLS. This data may not be complete. We recommend contacting the local school district to confirm school assignments for this home.

    Get a cash offer in 3 minutes
    Find out how much your home could sell for in as little as 3 minutes with a no-obligation cash offer.
    Estimated market value

    $617,100

    Get a cash offer in 3 minutes
    Find out how much your home could sell for in as little as 3 minutes with a no-obligation cash offer.
    Estimated market value

    $617,100