Skip main navigation
Off market
  • $1,014,300

    345 Summitwood Dr, Huntingtown, MD 20639

    5beds
    6,709sqft
    SingleFamily
    Built in 2006
    0.86 Acres Lot
    $1,014,300 Zestimate®
    $151/sqft
    $5,245 Estimated rent

    Home value

    $1,014,300

    $953,000 - $1.09M

    $5,245/mo

    Zestimate® history
    Loading
    Loading...

    Owner options

    List your home for rent

    $5,245/mo

    Rent Zestimate®

    Find your next renter with Zillow Rental Manager. Plus, with online applications, you can quickly screen prospective tenants – for free.

    Learn more

    $5,245/mo

    Rent Zestimate®

    Refinance and save

    $6,037/mo

    Est. payment

    Refinancing to a lower rate could help reduce your monthly payments and save thousands over the life of the loan.

    See today's rates

    $6,037/mo

    Est. payment

    Explore your selling options

    Work with a Zillow partner agent

    Leverage their expertise and Zillow's premium Showcase listings to get your home seen by more buyers.

    Get started

    List with your own agent

    Get your home in front of millions of buyers by listing it on Zillow.

    Learn how to do it

    Sell it yourself

    Take full control of how buyers see your home on Zillow by listing For Sale by Owner (FSBO).

    List your home

    What's special

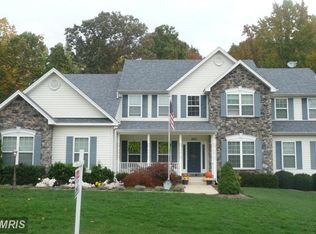

    ****HOME IS UNDER CONTRACT WITH CONTINGENCIES & WE ARE STILL ACCEPTING SHOWINGS AND BACK-UP OFFERS****Welcome to 345 Sumittwood Drive in Huntingtown, MD - where practically all electrical needs are self-produced! This home produces greater than or equal to the amount of energy that it uses, it is NET ZERO ENERGY CERTIFIED! Home conveys with 12 kw SOLAR PV SYSTEM THAT IS OWNED! This amounts to not only substantial utility cost savings but is also INCOME-PRODUCING. Solar Renewable Energy Credits are issued and SOLD at an average of $230 quarterly to the home owner, paid via check. This system is essentially an ATM on the roof of the home. **FREE ELECTRICITY AND AND AN AVERAGE OF $230 VIA CHECK QUARTERLY JUST BY OWNING THIS HOME** Not only does this home provide FREE ELECTRICITY and QUARTERLY INCOME VIA CHECK - but it is also EXEMPT FROM THE FRONT FOOT FEE that is assessed to the community homes on the public water and sewer systems at a rate of $115 a month, which is another utility savings specific to this home. Surrounded by privacy, peace and quiet, home is situated on a secluded lot off of the cul-de-sac and backs to nearly 12 acres of forest conservation. The stunning exterior has a fully stoned front, expansive front porch, beautiful lighting & landscaping and extensive hardscaping for additional parking and for outdoor entertaining. Park your car in the spacious 2-car garage with LEVEL TWO ELECTRIC CAR CHARGING. With the solar PV system, you also essentially have a "gas station" in addition to an ATM on your roof! Interior shines with soaring 2-story ceilings that fill the home with gorgeous, natural light. Upgrades throughout the home include custom designer lighting, new carpet and hardwood flooring, gleaming granite counters and 6-person seating at the bar/peninsula as well as newly upgraded stainless steel appliances. Enjoy the views from the wall of windows in the 2-story great room and open concept from the great room to the kitchen & kitchen nook. First floor office is ideal for work-from-home situations. Owner's suite features double door entry, gas fireplace, 10'+ tall tray ceiling, sitting room with cathedral ceiling, enormous walk-in closet and oversized owner's bath with soaking tub, stand-up shower and dual his-and-hers vanities. Buddy bath between bedrooms 3 & 4 is also accessible from hallway. Third floor loft is truly the cherry on top with a FULL 3-piece bath and large walk-in closet. Lower level of the home remains unfinished for plenty of storage yet with capability to finish at 9' ceiling height and 3-piece bathroom rough-in. Home site was originally graded for the perfect placement of future pool. 4,500+ square feet ABOVE GRADE with 5 BEDROOMS AND 4 BATHS! Schedule your showing today to see this exquisite home in person!

    This property is off market, which means it's not currently listed for sale or rent on Zillow. This may be different from what's available on other websites or public sources.

    Facts & features

    Interior

    Bedrooms & bathrooms
    • Bedrooms: 5
    • Bathrooms: 4
    • Full bathrooms: 3
    • 1/2 bathrooms: 1
    Heating
    • Heat pump, Stove
    Cooling
    • Central, Other
    Appliances
    • Included: Dishwasher, Garbage disposal, Microwave
    Features
    • Ceiling Fan(s), Window Treatments, Pantry, Central Vacuum, Recessed Lighting, Walk-In Closet(s), Other, Dining Area, Soaking Tub, Crown Molding, Open Floorplan, Wood Stove, Wood Floors, Attic, Formal/Separate Dining Room, Breakfast Area, Upgraded Countertops, Kitchen - Gourmet, Family Room Off Kitchen, Chair Railings, Double/Dual Staircase, Additional Stairway
    • Flooring: Hardwood
    • Basement: Finished
    • Has fireplace: Yes
    Interior area
    • Total interior livable area: 6,709 sqft
    • Finished area below ground: 0

    Property

    Parking
    • Total spaces: 12
    • Parking features: Garage - Attached
    Accessibility
    • Accessibility features: Other
    Features
    • Exterior features: Stone
    Lot
    • Size: 0.86 Acres
    Details
    • Parcel number: 02126524
    • Special conditions: Standard

    Construction

    Type & style
    • Home type: SingleFamily
    • Architectural style: Conventional
    Materials
    • wood frame
    • Roof: Other
    Condition
    • Year built: 2006

    Community & neighborhood

    Location
    • Region: Huntingtown

    HOA & financial

    HOA
    • Has HOA: Yes
    • HOA fee: $16 monthly

    Other

    Other facts
    • Appliances: Dishwasher, Disposal, Built-in Microwave, Exhaust Fan, Cooktop
    • AssociationYN: true
    • FireplaceYN: true
    • InteriorFeatures: Ceiling Fan(s), Window Treatments, Pantry, Central Vacuum, Recessed Lighting, Walk-In Closet(s), Other, Dining Area, Soaking Tub, Crown Molding, Open Floorplan, Wood Stove, Wood Floors, Attic, Formal/Separate Dining Room, Breakfast Area, Upgraded Countertops, Kitchen - Gourmet, Family Room Off Kitchen, Chair Railings, Double/Dual Staircase, Additional Stairway
    • GarageYN: true
    • Heating: Other, Zoned, Heat Pump, Wood Stove
    • AttachedGarageYN: true
    • HeatingYN: true
    • CoolingYN: true
    • StructureType: Detached
    • ConstructionMaterials: Stone, Combination
    • Cooling: Heat Pump, Central Air, Other, Zoned, Solar On Grid
    • ArchitecturalStyle: Traditional
    • StoriesTotal: 4
    • SpecialListingConditions: Standard
    • ParkingFeatures: Driveway, Storage, Paved Driveway, Other, Attached Garage, Garage Door Opener, Lighted, Asphalt, Garage Faces Front, Inside Entrance
    • OpenParkingSpaces: 10
    • CoveredSpaces: 2
    • BelowGradeFinishedArea: 0
    • AccessibilityFeatures: Other
    • Basement: Y
    • MlsStatus: ACTIVE UNDER CONTRACT
    • TaxAnnualAmount: 5852.0

    Price history

    DateEventPrice
    10/27/2020Sold$710,000+3%$106/sqft
    Source: Public Record Report a problem
    9/7/2020Pending sale$689,000$103/sqft
    Source: Berkshire Hathaway McNelisGroup Properties-Dunkirk #MDCA178146 Report a problem
    8/31/2020Price change$689,000+4.6%$103/sqft
    Source: Berkshire Hathaway McNelisGroup Properties-Dunkirk #MDCA178146 Report a problem
    8/14/2020Price change$659,000-2.4%$98/sqft
    Source: Redfin Corp #MDCA177756 Report a problem
    7/31/2020Listed for sale$675,000+32.4%$101/sqft
    Source: Bright MLS #MDCA177756 Report a problem
    3/14/2013Sold$510,000-2.9%$76/sqft
    Source: Public Record Report a problem
    12/11/2012Price change$525,000-3.7%$78/sqft
    Source: RE/MAX 100 #CA7808478 Report a problem
    4/3/2012Listed for sale$545,000-4.4%$81/sqft
    Source: RE/MAX 100 #CA7808478 Report a problem
    9/1/2011Listing removed$569,900$85/sqft
    Source: Re/Max United Real Estate #CA7587629 Report a problem
    4/30/2011Listed for sale$569,900-35.2%$85/sqft
    Source: RE/Max United Real Estate #CA7587629 Report a problem
    6/14/2006Sold$879,093$131/sqft
    Source: Public Record Report a problem

    Public tax history

    YearProperty taxesTax assessment
    2025$9,180 +11.6%$850,767 +11.6%
    2024$8,224 +13%$762,200 +8.8%
    2023$7,276 +9.7%$700,267 -8.1%
    2022$6,632 +10.7%$762,200 +32.2%
    2021$5,989 +7.5%$576,400 +8%
    2020$5,573 +2.4%$533,800 -2.7%
    2019$5,442 +3%$548,800 +8.9%
    2018$5,285 -1.4%$503,800
    2017$5,360 +76.2%$503,800
    2016$3,041 $503,800 -0.5%
    2015$3,041 $506,200
    2014$3,041 $506,200
    2013-- $506,200 -14.9%
    2012-- $594,600
    2011-- $594,600
    2010-- $594,600 -27.5%
    2009-- $820,560 +15.6%
    2008-- $709,912 +18.5%
    2007-- $599,266 +483.9%
    2006-- $102,630 +32.5%
    2005-- $77,430 +48.2%
    2004-- $52,230 +93.2%
    2003-- $27,030
    2002-- $27,030
    2001-- $27,030

    Find assessor info on the county website

    Neighborhood: 20639

    Nearby schools

    GreatSchools rating
    Schools provided by the listing agent
    • High: HUNTINGTOWN
    • District: Calvert County Public Schools

    Source: The MLS. This data may not be complete. We recommend contacting the local school district to confirm school assignments for this home.

    Get a cash offer in 3 minutes
    Find out how much your home could sell for in as little as 3 minutes with a no-obligation cash offer.
    Estimated market value
    $1,014,300
    Get a cash offer in 3 minutes
    Find out how much your home could sell for in as little as 3 minutes with a no-obligation cash offer.
    Estimated market value
    $1,014,300