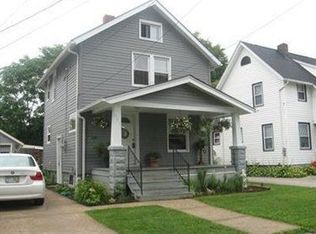
Welcome to this charming home nestled in the heart of Newton Falls. Step onto the inviting front porch and enter a welcoming, well maintained home. The nice sized living room leads upstairs to three comfortable, cheery bedrooms and an updated full bathroom. From the living room, you'll also find access to the dining room, which flows seamlessly into the step-saving kitchen, featuring ample cabinets and counterspace, making meal preparation a breeze. Enjoy the freshly painted deck right off the kitchen...perfect for outdoor relaxing, barbecues, or entertaining during warm-weather months. During cool evenings, gather around the firepit and create memories with family and friends. Additional highlights include a detached two car garage with a convenient workbench, providing plenty of storage and workspace. Move-in ready and full of warmth, a perfect place to call home! Sellers are offering a Cinch Home Warranty for buyer's peace of mind. Don't miss the opportunity to make this great home yours and enjoy living in a friendly community!
Closed
$139,500
345 Superior St, Newton Falls, OH 44444
3beds
1,219sqft
Single Family Residence
Built in 1920
6,098 Square Feet Lot
$144,900 Zestimate®
$114/sqft
$1,446 Estimated rent
Home value
$144,900
$114,000 - $183,000
$1,446/mo
Zestimate® history
Owner options
List your home for rent
$1,446/mo
Rent Zestimate®
Find your next renter with Zillow Rental Manager. Plus, with online applications, you can quickly screen prospective tenants – for free.
$1,446/mo
Rent Zestimate®
Refinance and save
$958/mo
Est. payment
Refinancing to a lower rate could help reduce your monthly payments and save thousands over the life of the loan.
$958/mo
Est. payment
Explore your selling options
Work with a Zillow partner agent
Leverage their expertise and Zillow's premium Showcase listings to get your home seen by more buyers.
Get startedList with your own agent
Get your home in front of millions of buyers by listing it on Zillow.
Learn how to do itSell it yourself
Take full control of how buyers see your home on Zillow by listing For Sale by Owner (FSBO).
List your homeWhat's special
Detached two car garageWell maintained homeStep-saving kitchenConvenient workbenchComfortable cheery bedroomsFreshly painted deckInviting front porch
Zillow last checked:
Listing updated:
Listed by:
Charlotte J Finney 330-757-1300 marisasoldmine@gmail.com,
Russell Real Estate Services
Bought with:
Theresa Liguori-Thompson, 2002011022
Howard Hanna
Source: MLS Now,MLS#: 5133511 Originating MLS: Youngstown Columbiana Association of REALTORS
Originating MLS: Youngstown Columbiana Association of REALTORSFacts & features
Interior
Bedrooms & bathrooms
- Bedrooms: 3
- Bathrooms: 1
- Full bathrooms: 1
Primary bedroom
- Level: Second
- Dimensions: 11.00 x 11.00
Bedroom
- Level: Second
- Dimensions: 10.00 x 8.00
Bedroom
- Level: Second
- Dimensions: 11.00 x 10.00
Dining room
- Level: First
- Dimensions: 13.00 x 11.00
Kitchen
- Level: First
- Dimensions: 13.00 x 8.00
Living room
- Level: First
- Dimensions: 21.00 x 12.00
Heating
- Forced Air, Gas
Cooling
- Central Air
Appliances
- Included: Range, Refrigerator
- Laundry: In Basement
Features
- Basement: Full,Unfinished
- Has fireplace: No
Interior area
- Total structure area: 1,219
- Total interior livable area: 1,219 sqft
- Finished area above ground: 1,219
Property
Parking
- Total spaces: 2
- Parking features: Driveway, Detached, Electricity, Garage Faces Front, Garage, Garage Door Opener, Paved
- Garage spaces: 2
Features
- Levels: Two
- Stories: 2
- Patio & porch: Deck, Front Porch
- Exterior features: Fire Pit
Lot
- Size: 6,098 Square Feet
Details
- Parcel number: 53014800
Construction
Type & style
- Home type: SingleFamily
- Architectural style: Colonial
- Property subtype: Single Family Residence
Materials
- Aluminum Siding
- Roof: Asphalt,Fiberglass
Condition
- Year built: 1920
Details
- Warranty included: Yes
Utilities & green energy
- Sewer: Public Sewer
- Water: Public
Community & HOA
Community
- Subdivision: Arlington Heights
HOA
- Has HOA: No
Location
- Region: Newton Falls
Financial & listing details
- Price per square foot: $114/sqft
- Tax assessed value: $98,600
- Annual tax amount: $1,535
- Date on market: 6/23/2025
- Cumulative days on market: 60 days
Price history
| Date | Event | Price |
|---|---|---|
| 9/3/2025 | Pending sale | $139,500$114/sqft |
Source:  MLS Now #5133511 Report a problem MLS Now #5133511 Report a problem | ||
| 8/21/2025 | Sold | $139,500$114/sqft |
Source: MLS Now #5133511 Report a problem | ||
| 7/16/2025 | Contingent | $139,500$114/sqft |
Source: MLS Now #5133511 Report a problem | ||
| 7/7/2025 | Price change | $139,500-3.8%$114/sqft |
Source: MLS Now #5133511 Report a problem | ||
| 6/23/2025 | Listed for sale | $145,000+85.9%$119/sqft |
Source: MLS Now #5133511 Report a problem | ||
| 11/21/2019 | Sold | $78,000+4%$64/sqft |
Source: MLS Now #4137331 Report a problem | ||
| 11/21/2019 | Listed for sale | $75,000$62/sqft |
Source: BHHS Northwood Realty Services #4137331 Report a problem | ||
| 10/21/2019 | Pending sale | $75,000$62/sqft |
Source: BHHS Northwood Realty Services #4137331 Report a problem | ||
| 9/26/2019 | Listed for sale | $75,000$62/sqft |
Source: BHHS Northwood Realty Services #4137331 Report a problem | ||
Public tax history
| Year | Property taxes | Tax assessment |
|---|---|---|
| 2025 | $1,545 +0.7% | $34,520 |
| 2024 | $1,535 -0.7% | $34,520 |
| 2023 | $1,545 +31.4% | $34,520 +50.7% |
| 2022 | $1,176 -5.8% | $22,900 |
| 2021 | $1,248 +7.7% | $22,900 |
| 2020 | $1,159 +67.5% | $22,900 +4.5% |
| 2019 | $692 +2.9% | $21,920 |
| 2018 | $672 +0.2% | $21,920 |
| 2017 | $671 -4.9% | $21,920 -3.1% |
| 2016 | $706 +0.4% | $22,620 |
| 2015 | $703 +15% | $22,620 |
| 2014 | $611 -5% | $22,620 -6.9% |
| 2013 | $644 +0.1% | $24,300 |
| 2012 | $643 -0.5% | $24,300 +0% |
| 2011 | $646 -9.9% | $24,290 -9.6% |
| 2010 | $717 -4.3% | $26,880 |
| 2009 | $749 +0.5% | $26,880 |
| 2008 | $746 -3.7% | -- |
| 2007 | $775 -28.6% | -- |
| 2006 | $1,084 -0.4% | -- |
| 2005 | $1,089 +14.5% | $26,880 |
| 2004 | $951 +0.8% | -- |
| 2003 | $943 +1% | -- |
| 2002 | $934 +7.4% | -- |
| 2001 | $870 +5.6% | -- |
| 2000 | $824 | -- |
Find assessor info on the county website
Neighborhood: 44444
Nearby homes
- $120,3003 bd1 ba974 sqft339 Superior St, Newton Falls, OH 44444Off Market
- $137,7003 bd1 ba1.3k sqft349 Superior St, Newton Falls, OH 44444Off Market

- $121,8003 bd1 ba960 sqft337 Superior St, Newton Falls, OH 44444Off Market
- $128,0002 bd1 ba967 sqft331 Superior St, Newton Falls, OH 44444Off Market
- $129,7003 bd1 ba1.3k sqft342 E Broad St, Newton Falls, OH 44444Off Market
- $9,7004,356 Square Feet342 Superior St, Newton falls, OH 44444Off Market
- $8,3003,750 Square Feet342 Superior St, Newton falls, OH 44444Off Market
- $170,0003 bd2 ba1.8k sqft348 E Broad St, Newton Falls, OH 44444Sold
Nearby schools
GreatSchools rating
- 4/10Newton Falls Elementary SchoolGrades: K-3Distance: 0.7 mi
- 6/10Newton Falls Junior High SchoolGrades: 6-8Distance: 0.6 mi
- 6/10Newton Falls High SchoolGrades: 9-12Distance: 0.7 mi
Schools provided by the listing agent
- District: Newton Falls EVSD - 7817
Source: MLS Now. This data may not be complete. We recommend contacting the local school district to confirm school assignments for this home.
Get a cash offer in 3 minutes
Find out how much your home could sell for in as little as 3 minutes with a no-obligation cash offer.
Estimated market value
$144,900
Get a cash offer in 3 minutes
Find out how much your home could sell for in as little as 3 minutes with a no-obligation cash offer.
Estimated market value
$144,900
- Ohio
- Trumbull County
- Newton Falls
- 44444
- 345 Superior St
Nearby cities
Nearby zip codes
Other Newton Falls Topics
