Builder Contribution Available! 3-CAR GARAGE! Gourmet Kitchen: Granite CTops, Herringbone Mosaic Tile Backsplash, Custom Cabinets, Large Pantry, Recessed Lights, Stainless Steel Appliances including a Gas Cooktop and Double Oven. Owner's Bedroom: Trey Ceiling, Crown Molding, Plush Carpet & Walk-in Closet with Custom Shelving! Owner's Bath: Tile Floor, Dual Vanity with Cultured Marble, Garden Tub with Window above, Tile Surround Walk-in Shower! Family Room: Gas Log Fireplace with Mantel! Covered Deck!
Sold for $409,800
$409,800
345 Sutherland Dr, Franklinton, NC 27525
4beds
1,884sqft
Single Family Residence, Residential
Built in 2024
-- sqft lot
$404,300 Zestimate®
$218/sqft
$2,414 Estimated rent
Home value
$404,300
$352,000 - $465,000
$2,414/mo
Zestimate® history
Owner options
List your home for rent
$2,414/mo
Rent Zestimate®
Find your next renter with Zillow Rental Manager. Plus, with online applications, you can quickly screen prospective tenants – for free.
$2,414/mo
Rent Zestimate®
Refinance and save
$2,637/mo
Est. payment
Refinancing to a lower rate could help reduce your monthly payments and save thousands over the life of the loan.
$2,637/mo
Est. payment
Explore your selling options
Work with a Zillow partner agent
Leverage their expertise and Zillow's premium Showcase listings to get your home seen by more buyers.
Get startedList with your own agent
Get your home in front of millions of buyers by listing it on Zillow.
Learn how to do itSell it yourself
Take full control of how buyers see your home on Zillow by listing For Sale by Owner (FSBO).
List your homeWhat's special
Zillow last checked:
Listing updated:
Listed by:
Jim Allen 919-645-2114,
Coldwell Banker HPW
Bought with:
Cam Gavin, 300256
Ninja Realty
Source: Doorify MLS,MLS#: 10018687
Facts & features
Interior
Bedrooms & bathrooms
- Bedrooms: 4
- Bathrooms: 3
- Full bathrooms: 2
- 1/2 bathrooms: 1
Heating
- Forced Air, Natural Gas
Cooling
- Central Air
Appliances
- Included: Dishwasher, Double Oven, Gas Cooktop, Microwave, Plumbed For Ice Maker, Self Cleaning Oven, Oven, Water Heater
- Laundry: Laundry Room, Upper Level
Features
- Ceiling Fan(s), Chandelier, Double Vanity, Granite Counters, Pantry, Separate Shower, Smooth Ceilings, Soaking Tub, Tray Ceiling(s), Walk-In Closet(s)
- Flooring: Carpet, Tile, Wood
- Number of fireplaces: 1
- Fireplace features: Family Room, Gas Log
Interior area
- Total structure area: 1,884
- Total interior livable area: 1,884 sqft
- Finished area above ground: 1,884
- Finished area below ground: 0
Property
Parking
- Total spaces: 6
- Parking features: Attached, Driveway, Garage
- Attached garage spaces: 3
- Uncovered spaces: 3
Features
- Levels: Two
- Stories: 2
- Patio & porch: Covered, Rear Porch
- Exterior features: Rain Gutters
- Pool features: Community
- Has view: Yes
- View description: Golf Course
Lot
- Features: Back Yard, On Golf Course
Details
- Parcel number: 1844493255
- Special conditions: Standard
Construction
Type & style
- Home type: SingleFamily
- Architectural style: Traditional, Transitional
- Property subtype: Single Family Residence, Residential
Materials
- Fiber Cement, Stone
- Foundation: Permanent
- Roof: Shingle
Condition
- New construction: Yes
- Year built: 2024
- Major remodel year: 2024
Utilities & green energy
- Sewer: Public Sewer
- Water: Public
- Utilities for property: Electricity Connected, Natural Gas Connected, Sewer Connected, Water Connected
Green energy
- Energy efficient items: Appliances, Lighting, Thermostat
Community & HOA
Community
- Features: Golf, Pool, Tennis Court(s)
- Subdivision: Olde Liberty
HOA
- Has HOA: Yes
- Amenities included: Golf Course, Pool
- Services included: None
- HOA fee: $222 quarterly
Location
- Region: Franklinton
Financial & listing details
- Price per square foot: $218/sqft
- Tax assessed value: $433,890
- Annual tax amount: $634
- Date on market: 11/13/2024
Price history
| Date | Event | Price |
|---|---|---|
| 3/25/2026 | Sold | $409,800$218/sqft |
Source:  Doorify MLS #10018687 Report a problem Doorify MLS #10018687 Report a problem | ||
| 10/27/2025 | Pending sale | $409,800$218/sqft |
Source: Doorify MLS #10018687 Report a problem | ||
| 10/24/2025 | Listing removed | $409,800$218/sqft |
Source: Doorify MLS #10018687 Report a problem | ||
| 8/25/2025 | Pending sale | $409,800$218/sqft |
Source: Doorify MLS #10018687 Report a problem | ||
| 8/6/2025 | Price change | $409,800-2.4%$218/sqft |
Source:  Nexus MLS #N370690000009 Report a problem Nexus MLS #N370690000009 Report a problem | ||
| 7/1/2025 | Price change | $419,800-4.5%$223/sqft |
Source: Doorify MLS #10018687 Report a problem | ||
| 6/5/2025 | Price change | $439,8000%$233/sqft |
Source: Nexus MLS #N370690000009 Report a problem | ||
| 5/7/2025 | Price change | $439,900-2.2%$233/sqft |
Source: Doorify MLS #10018687 Report a problem | ||
| 3/28/2025 | Price change | $449,900-4.3%$239/sqft |
Source: Doorify MLS #10018687 Report a problem | ||
| 2/20/2025 | Price change | $469,900-4.1%$249/sqft |
Source: Doorify MLS #10018687 Report a problem | ||
| 11/13/2024 | Listed for sale | $489,900$260/sqft |
Source: Nexus MLS #N370690000009 Report a problem | ||
| 5/20/2024 | Listing removed | -- |
Source:  Caviness & Cates Report a problem Caviness & Cates Report a problem | ||
| 3/5/2024 | Price change | $489,900-9.3%$260/sqft |
Source: Caviness & Cates Report a problem | ||
| 1/21/2024 | Listed for sale | $539,900$287/sqft |
Source: Caviness & Cates Report a problem | ||
Public tax history
| Year | Property taxes | Tax assessment |
|---|---|---|
| 2025 | $634 +4578.5% | $433,890 +371.6% |
| 2024 | $14 -96.4% | $92,000 +113% |
| 2023 | $374 +1.2% | $43,200 |
| 2022 | $369 | -- |
Find assessor info on the county website
Neighborhood: 27525
Nearby homes
- $460,0004 bd3 ba2k sqft370 Sutherland Dr, Franklinton, NC 27525Sold
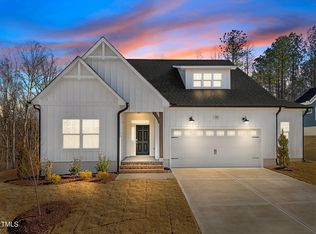
- $92,0000.32 Acres355 Sutherland Dr, Franklinton, NC 27525Off Market
- $490,0004 bd3 ba2.4k sqft360 Sutherland Dr, Franklinton, NC 27525Sold

- $92,0000.31 Acres365 Sutherland Dr, Franklinton, NC 27525Off Market
- $575,0004 bd4 ba2.9k sqft350 Sutherland Dr, Franklinton, NC 27525Sold
- $446,2004 bd3 ba2.6k sqft330 Sutherland Dr, Franklinton, NC 27525Off Market
- $515,0004 bd4 ba2.6k sqft340 Sutherland Dr, Franklinton, NC 27525Sold
- $430,0005 bd3 ba2.6k sqft325 Sutherland Dr, Franklinton, NC 27525Sold
Nearby schools
GreatSchools rating
- 6/10Long Mill ElementaryGrades: PK-5Distance: 1.9 mi
- 6/10Franklinton Middle SchoolGrades: 6-8Distance: 3.4 mi
- 6/10Franklinton HighGrades: 9-12Distance: 4.3 mi
Schools provided by the listing agent
- Elementary: Franklin - Long Mill
- Middle: Franklin - Franklinton
- High: Franklin - Franklinton
Source: Doorify MLS. This data may not be complete. We recommend contacting the local school district to confirm school assignments for this home.
Get a cash offer in 3 minutes
Find out how much your home could sell for in as little as 3 minutes with a no-obligation cash offer.
Estimated market value
$404,300
Get a cash offer in 3 minutes
Find out how much your home could sell for in as little as 3 minutes with a no-obligation cash offer.
Estimated market value
$404,300
- North Carolina
- Franklin County
- Franklinton
- 27525
- 345 Sutherland Dr
Nearby cities
Nearby zip codes
Other Franklinton Topics
