Welcome Home to 345 Tavernier Dr! This truly one-of-a-kind property is certain to impress! Private Corner Lot with Pond and Conservation views! No rear or direct front Neighbors! Brick Pavered sidewalk to the Cozy covered Front Porch. Wonderful curb appeal featuring Lush Tropical Landscaping. Beautiful Leaded Glass Door with Side Lights take you into the warm and inviting Foyer. You will be impressed with the Rich Engineered Wood throughout the majority of the Home, Hurricane Impact windows and back door, Plantation Shutters, Beautiful Fixtures, Crown and Base moldings. Generous room sizes throughout this 3 Bedroom, 2 Bath, 2 Car Garage Home offering 1,558 Sq ft. The Great Room Floor plan with Vaulted ceilings opens directly to the Updated Kitchen, making entertaining family and friends a pleasure. Large Window brings in the Natural Light and Tranquil Conservation views with wildlife. The Kitchen features a Granite Island, Breakfast Bar, rich Wood Cabinetry, Stainless Steel appliances, Glasstop Oven, Breakfast Nook & Pantry. The Master Suite features Vaulted ceilings with 2 Walk-in Closets & En-Suite Master Bath with Soaking Tub, Step-In Shower and Vanity. 2 additional Bedrooms at the front of the Home with an adjacent Bath. French door leads to the Extended Covered Lanai area- Relax at the end of the day with your favorite beverage. Pavered Walkway with sitting area and Peaceful Fountain. If your dream is to live in Oldsmar and enjoy the best of Florida with great location to the most beautiful Beaches, the Dunedin Causeway, plus the famous Pinellas Trail, Shopping, Restaurants and Parks.
Sold for $475,000
$475,000
345 TAVERNIER DRIVE, OLDSMAR, FL 34677
3beds
1,558sqft
Single Family Residence
Built in 1996
6,312 Square Feet Lot
$468,900 Zestimate®
$305/sqft
$2,677 Estimated rent
Home value
$468,900
$445,000 - $497,000
$2,677/mo
Zestimate® history
Owner options
List your home for rent
$2,677/mo
Rent Zestimate®
Find your next renter with Zillow Rental Manager. Plus, with online applications, you can quickly screen prospective tenants – for free.
$2,677/mo
Rent Zestimate®
Refinance and save
$3,352/mo
Est. payment
Refinancing to a lower rate could help reduce your monthly payments and save thousands over the life of the loan.
$3,352/mo
Est. payment
Explore your selling options
Work with a Zillow partner agent
Leverage their expertise and Zillow's premium Showcase listings to get your home seen by more buyers.
Get startedList with your own agent
Get your home in front of millions of buyers by listing it on Zillow.
Learn how to do itSell it yourself
Take full control of how buyers see your home on Zillow by listing For Sale by Owner (FSBO).
List your homeWhat's special
Zillow last checked:
Listing updated:
Listed by:
Mark Fazzini 727-485-9981,
RE/MAX REALTEC GROUP INC 727-789-5555
Bought with:
Mark Fazzini, 3340265
RE/MAX REALTEC GROUP INC
Source: Stellar MLS,MLS#: TB8305577 Originating MLS: Suncoast Tampa
Originating MLS: Suncoast Tampa
Facts & features
Interior
Bedrooms & bathrooms
- Bedrooms: 3
- Bathrooms: 2
- Full bathrooms: 2
Rooms
- Room types: Great Room, Utility Room
Primary bedroom
- Features: Ceiling Fan(s), En Suite Bathroom, Dual Closets
- Level: First
- Area: 180 Square Feet
- Dimensions: 12x15
Bedroom 2
- Features: Built-in Closet
- Level: First
- Area: 99 Square Feet
- Dimensions: 11x9
Bedroom 3
- Features: Built-in Closet
- Level: First
- Area: 99 Square Feet
- Dimensions: 11x9
Primary bathroom
- Level: First
- Area: 100 Square Feet
- Dimensions: 10x10
Bathroom 2
- Features: Tub With Shower, Linen Closet
- Level: First
- Area: 52 Square Feet
- Dimensions: 13x4
Dining room
- Level: First
- Area: 63 Square Feet
- Dimensions: 7x9
Great room
- Level: First
- Area: 168 Square Feet
- Dimensions: 14x12
Kitchen
- Features: Breakfast Bar, Granite Counters, Pantry
- Level: First
- Area: 221 Square Feet
- Dimensions: 13x17
Heating
- Central, Electric
Cooling
- Central Air
Appliances
- Included: Dishwasher, Disposal, Dryer, Electric Water Heater, Microwave, Range, Refrigerator, Washer
- Laundry: Inside, Laundry Room
Features
- Ceiling Fan(s), Eating Space In Kitchen, Kitchen/Family Room Combo, Split Bedroom, Vaulted Ceiling(s), Walk-In Closet(s)
- Flooring: Ceramic Tile, Engineered Hardwood
- Doors: French Doors
- Windows: Storm Window(s)
- Has fireplace: No
Interior area
- Total structure area: 2,322
- Total interior livable area: 1,558 sqft
Property
Parking
- Total spaces: 2
- Parking features: Driveway, Garage Door Opener
- Attached garage spaces: 2
- Has uncovered spaces: Yes
Features
- Levels: One
- Stories: 1
- Patio & porch: Covered, Patio, Screened
- Exterior features: Sidewalk
- Fencing: Vinyl
- Has view: Yes
- View description: Trees/Woods, Water
- Water view: Water
Lot
- Size: 6,312 Square Feet
- Dimensions: 53 x 120
- Features: Sidewalk
- Residential vegetation: Mature Landscaping, Trees/Landscaped
Details
- Parcel number: 142816292370000160
- Special conditions: None
Construction
Type & style
- Home type: SingleFamily
- Property subtype: Single Family Residence
Materials
- Block, Stucco
- Foundation: Slab
- Roof: Shingle
Condition
- New construction: No
- Year built: 1996
Utilities & green energy
- Sewer: Public Sewer
- Water: Public
- Utilities for property: Cable Available, Electricity Connected, Public
Community & HOA
Community
- Features: Deed Restrictions, Sidewalks
- Pet fee: $0 monthly
- Subdivision: FOUNTAINS AT CYPRESS LAKES II-A THE
HOA
- Has HOA: Yes
- HOA fee: $65 monthly
- HOA name: Self Managed- Fountains at Cypress Lakes II
- HOA phone: 727-455-1217
Location
- Region: Oldsmar
Financial & listing details
- Price per square foot: $305/sqft
- Tax assessed value: $385,861
- Annual tax amount: $2,075
- Date on market: 9/20/2024
- Cumulative days on market: 6 days
- Listing terms: Cash,Conventional,FHA,VA Loan
- Ownership: Fee Simple
- Total actual rent: 0
- Electric utility on property: Yes
- Road surface type: Paved
Price history
| Date | Event | Price |
|---|---|---|
| 12/10/2024 | Listing removed | $2,850$2/sqft |
Source: Stellar MLS #TB8319451 Report a problem | ||
| 11/24/2024 | Price change | $2,850-5%$2/sqft |
Source: Stellar MLS #TB8319451 Report a problem | ||
| 11/8/2024 | Sold | $475,000-1%$305/sqft |
Source:  Stellar MLS #TB8305577 Report a problem Stellar MLS #TB8305577 Report a problem | ||
| 11/8/2024 | Listed for rent | $3,000$2/sqft |
Source: Stellar MLS #TB8319451 Report a problem | ||
| 9/27/2024 | Pending sale | $479,900$308/sqft |
Source: Stellar MLS #TB8305577 Report a problem | ||
| 9/20/2024 | Listed for sale | $479,900+303.6%$308/sqft |
Source: Stellar MLS #TB8305577 Report a problem | ||
| 1/26/1996 | Sold | $118,900$76/sqft |
Source: Public Record Report a problem | ||
Public tax history
| Year | Property taxes | Tax assessment |
|---|---|---|
| 2025 | $6,759 +219% | $385,861 +133.4% |
| 2024 | $2,119 +2.1% | $165,302 +3% |
| 2023 | $2,075 +3.4% | $160,487 +3% |
| 2022 | $2,007 -0.8% | $155,813 +3% |
| 2021 | $2,023 +0.5% | $151,275 +1.4% |
| 2020 | $2,014 +2.2% | $149,186 +2.3% |
| 2019 | $1,971 | $145,832 +1.9% |
| 2018 | $1,971 +1.7% | $143,113 +2.1% |
| 2017 | $1,938 +2.3% | $140,169 +2.1% |
| 2016 | $1,895 -1.6% | $137,286 +0.7% |
| 2015 | $1,927 +0.6% | $136,332 +0.8% |
| 2014 | $1,914 +0.8% | $135,250 +1.5% |
| 2013 | $1,899 +2.2% | $133,251 +1.7% |
| 2012 | $1,858 | $131,024 +3% |
| 2011 | -- | $127,208 +1.5% |
| 2010 | -- | $125,328 +2.7% |
| 2009 | -- | $122,033 +0.1% |
| 2008 | $1,617 | $121,911 +3% |
| 2007 | -- | $118,360 -28.4% |
| 2005 | -- | $165,200 +20.6% |
| 2004 | $1,723 +2.1% | $137,000 +6.6% |
| 2003 | $1,688 +4.1% | $128,500 +4.6% |
| 2002 | $1,622 | $122,800 +10.1% |
| 2001 | $1,622 +4.5% | $111,500 +7.7% |
| 2000 | $1,552 | $103,500 |
Find assessor info on the county website
Neighborhood: 34677
Nearby homes
- $400,000-- bd3 ba1.3k sqft343 Tavernier Dr, Oldsmar, FL 34677Off Market
- $385,4003 bd2 ba1.3k sqft341 Tavernier Dr, Oldsmar, FL 34677Off Market
- $512,1004 bd2 ba1.8k sqft339 Tavernier Dr, Oldsmar, FL 34677Off Market
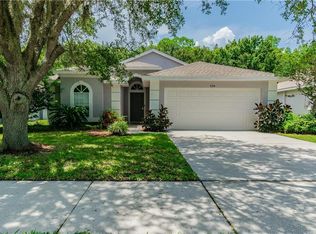
- $439,5003 bd2 ba1.3k sqft337 Tavernier Dr, Oldsmar, FL 34677Off Market
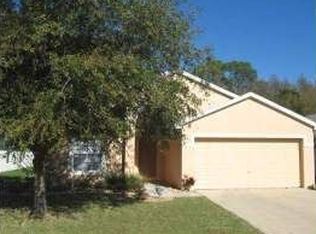
- $530,900-- bd3 ba2.1k sqft340 Tavernier Dr, Oldsmar, FL 34677Off Market
- $495,3004 bd2 ba1.8k sqft338 Tavernier Dr, Oldsmar, FL 34677Off Market
- $563,6004 bd2 ba2.3k sqft346 Tavernier Dr, Oldsmar, FL 34677Off Market
- $544,1004 bd3 ba1.8k sqft348 Tavernier Dr, Oldsmar, FL 34677Off Market
Nearby schools
GreatSchools rating
- 7/10Forest Lakes Elementary SchoolGrades: PK-5Distance: 0.2 mi
- 7/10Joseph L. Carwise Middle SchoolGrades: 6-8Distance: 4.7 mi
- 7/10East Lake High SchoolGrades: PK,9-12Distance: 5.9 mi
Schools provided by the listing agent
- Elementary: Forest Lakes Elementary-PN
- Middle: Carwise Middle-PN
- High: East Lake High-PN
Source: Stellar MLS. This data may not be complete. We recommend contacting the local school district to confirm school assignments for this home.
Get a cash offer in 3 minutes
Find out how much your home could sell for in as little as 3 minutes with a no-obligation cash offer.
Estimated market value
$468,900
Get a cash offer in 3 minutes
Find out how much your home could sell for in as little as 3 minutes with a no-obligation cash offer.
Estimated market value
$468,900
- Florida
- Pinellas County
- Oldsmar
- 34677
- 345 TAVERNIER DRIVE
Nearby cities
Nearby zip codes
Other Oldsmar Topics
