Skip main navigation
Closed
  • $355,000

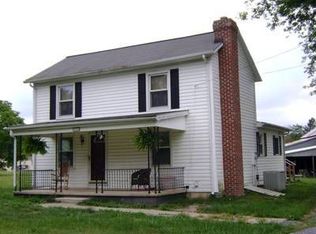
    345 Thorofare Rd, Crimora, VA 24431

    4beds
    1,697sqft
    Single Family Residence
    Built in 1997
    1.29 Acres Lot
    $379,800 Zestimate®
    $209/sqft
    $2,037 Estimated rent

    Home value

    $379,800

    $361,000 - $399,000

    $2,037/mo

    Zestimate® history
    Loading
    Loading...

    Owner options

    List your home for rent

    $2,037/mo

    Rent Zestimate®

    Find your next renter with Zillow Rental Manager. Plus, with online applications, you can quickly screen prospective tenants – for free.

    Learn more

    $2,037/mo

    Rent Zestimate®

    Refinance and save

    $2,143/mo

    Est. payment

    Refinancing to a lower rate could help reduce your monthly payments and save thousands over the life of the loan.

    See today's rates

    $2,143/mo

    Est. payment

    Explore your selling options

    Work with a Zillow partner agent

    Leverage their expertise and Zillow's premium Showcase listings to get your home seen by more buyers.

    Get started

    List with your own agent

    Get your home in front of millions of buyers by listing it on Zillow.

    Learn how to do it

    Sell it yourself

    Take full control of how buyers see your home on Zillow by listing For Sale by Owner (FSBO).

    List your home

    What's special

    Luxury high end appliancesUpdated bathroomRemodeled ranch-style homeRecently remodeled kitchenLarge soaking tubDual vanitiesQuartzite countertops
    Open House Cancelled! One level living at its finest! Come see this beautifully remodeled ranch-style home with over an acre of level land to enjoy-bring the animals! Wait until you see this recently remodeled kitchen with Quartzite Countertops, luxury high end appliances including a GE Cafe refrigerator and dual oven electric range! Enjoy the primary bedroom/bathroom suite with a large soaking tub as well as dual vanities and a shower. Two additional generously sized bedrooms are supported by another updated bathroom (and a 4th bedroom or office space) So many updates and upgrades to list: Brand new HVAC with ducting/vents, New air handler/propane furnace, New appliances, countertops, Garbage disposal, light fixtures, paint, doors, trim, luxury vinyl plank flooring, recent septic inspection and pump, New crawl space insulation, UV light for house and so much more! Seriously, move right in and enjoy! Located conveniently between Harrisonburg, Staunton and Waynesboro, in the desirable Wilson School District. Several storage buildings are on site to accommodate storage needs! Come see today!

    Zillow last checked:

    Listing updated:

    Listed by:

    WHITNEY JORDAN 540-280-8000,

    EXP REALTY LLC - STAFFORD

    Bought with:

    KK HOMES TEAM, 0226024747

    LONG & FOSTER REAL ESTATE INC STAUNTON/WAYNESBORO

    Source: CAAR,MLS#: 657896MLS LogoOriginating MLS: Charlottesville Area Association of Realtors

    Facts & features

    Interior

    Bedrooms & bathrooms
    • Bedrooms: 4
    • Bathrooms: 2
    • Full bathrooms: 2
    • Main level bathrooms: 2
    • Main level bedrooms: 3
    Rooms
    • Room types: Bathroom, Bedroom, Dining Room, Family Room, Full Bath, Kitchen, Laundry, Living Room
    Primary bedroom
    • Level: First
    Bedroom
    • Level: First
    Bedroom
    • Level: First
    Primary bathroom
    • Level: First
    Bathroom
    • Level: First
    Other
    • Features: Butler's Pantry
    • Level: First
    Dining room
    • Level: First
    Family room
    • Level: First
    Kitchen
    • Level: First
    Laundry
    • Level: First
    Living room
    • Level: First
    Heating
    • Central, Heat Pump, Propane, Multi-Fuel
    Cooling
    • Central Air, Heat Pump
    Appliances
    • Included: Double Oven, Electric Range, Disposal, Induction Cooktop, Microwave, Refrigerator
    • Laundry: Washer Hookup, Dryer Hookup
    Features
    • Double Vanity, Primary Downstairs, Remodeled, Butler's Pantry
    • Flooring: Luxury Vinyl Plank
    • Basement: Crawl Space
    • Has fireplace: Yes
    • Fireplace features: Electric
    Interior area
    • Total structure area: 1,697
    • Total interior livable area: 1,697 sqft
    • Finished area above ground: 1,697
    • Finished area below ground: 0

    Property

    Parking
    • Parking features: Detached, Garage
    Features
    • Levels: One
    • Stories: 1
    • Patio & porch: Deck, Front Porch, Porch
    Lot
    • Size: 1.29 Acres
    • Features: Cleared, Level
    Details
    • Additional structures: Shed(s)
    • Parcel number: 1336
    • Zoning description: GA General Agricultural

    Construction

    Type & style
    • Home type: SingleFamily
    • Architectural style: Ranch
    • Property subtype: Single Family Residence
    Materials
    • Stick Built, Vinyl Siding
    • Foundation: Block
    • Roof: Architectural
    Condition
    • Updated/Remodeled
    • New construction: No
    • Year built: 1997

    Utilities & green energy

    • Sewer: Conventional Sewer
    • Water: Private, Well
    • Utilities for property: Satellite Internet Available

    Community & HOA

    Community
    • Features: Sidewalks
    • Subdivision: NONE
    HOA
    • Has HOA: No
    Location
    • Region: Crimora

    Financial & listing details

    • Price per square foot: $209/sqft
    • Tax assessed value: $253,500
    • Annual tax amount: $1,340
    • Date on market: 10/15/2024
    • Cumulative days on market: 2 days
    • Exclusions: Hen nesting boxes and chicken coop, dog kennel, play gym, gaga pit (kids toy), 2 freezers in shed

    Price history

    DateEventPrice
    11/8/2024Sold$355,000+1.5%$209/sqft
    Source: CAAR #657896 Report a problem
    10/17/2024Pending sale$349,900$206/sqft
    Source: CAAR #657896 Report a problem
    10/15/2024Listed for sale$349,900+40%$206/sqft
    Source: CAAR #657896 Report a problem
    1/29/2024Sold$250,000-16.6%$147/sqft
    Source: CAAR #645539 Report a problem
    12/1/2023Pending sale$299,900$177/sqft
    Source: CAAR #645539 Report a problem
    10/6/2023Listed for sale$299,900$177/sqft
    Source: CAAR #645539 Report a problem
    9/26/2023Pending sale$299,900$177/sqft
    Source: CAAR #645539 Report a problem
    9/10/2023Listed for sale$299,900+120.5%$177/sqft
    Source: CAAR #645539 Report a problem
    2/27/2009Sold$136,000$80/sqft
    Source: Public Record Report a problem

    Public tax history

    YearProperty taxesTax assessment
    2025$1,318 +2.3%$253,500 +2.3%
    2024$1,288 +27.1%$247,700 +54%
    2023$1,013 $160,800
    2022$1,013 $160,800
    2021$1,013 $160,800
    2020$1,013 $160,800
    2019$1,013 -31.7%$160,800 +8.5%
    2018$1,483 +72.4%$148,264
    2017$860 +5.9%$148,264
    2016$812 $148,264
    2015$812 $148,264
    2014$812 $148,264 -12.4%
    2013$812 $169,200
    2012-- $169,200
    2010-- $169,200
    2009-- $169,200
    Find assessor info on the county website

    Neighborhood: 24431

    Nearby schools

    GreatSchools rating
    Schools provided by the listing agent
    • Elementary: Hugh K. Cassell
    • Middle: Wilson
    • High: Wilson Memorial

    Source: CAAR. This data may not be complete. We recommend contacting the local school district to confirm school assignments for this home.

    Get pre-qualified for a loan
    At Zillow Home Loans, we can pre-qualify you in as little as 5 minutes with no impact to your credit score.

    An equal housing lender. NMLS #10287.