Skip main navigation
Active
  • Price cut: $35K (6/15)
    $725,000

    345 Tillinghast Trce, Newnan, GA 30265

    5beds
    4,481sqft
    : 
    Loading
    Get pre-qualified
    Single Family Residence
    Built in 2000
    0.67 Acres Lot
    $710,100 Zestimate®
    $162/sqft
    $17/mo HOA

    What's special

    Dedicated workshopFour-sided brick homeCustom built-insStunning great roomHigh-end detailsRelax among the treetopsQuiet cul-de-sac lot
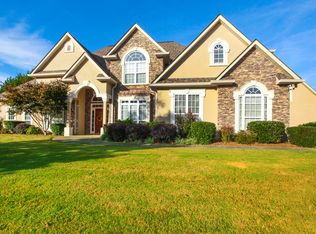
    Welcome to this immaculate custom executive estate nestled on a quiet cul-de-sac lot overlooking the 18th hole of the Old Course in the prestigious Brae Burn at White Oak community. This stunning four-sided brick home offers timeless elegance and thoughtful design with 5 spacious bedrooms, 4.5 bathrooms, stunning great room, and a formal dining room perfect for hosting unforgettable gatherings. The flowing floor plan balances sophistication and comfort, creating ideal spaces for entertaining, working from home, and everyday living. The heart of the home features generous living areas filled with natural light, custom built-ins, and high-end details. The property provides a quiet retreat for productivity with numerous flex spaces for your private office, hobbies, and entertaining needs. Upstairs and throughout, you'll find well-appointed bedrooms designed to accommodate family and guests with ease. The partially finished basement expands your possibilities with a large flex space, kitchenette, and full bathroom, making it ideal for a media room, in-law suite, teen retreat, or home gym. A dedicated workshop and abundant storage areas offer incredible functionality, with additional space ready for future expansion if desired. Step outside to your elevated composite rear deck, where you can relax among the treetops and enjoy peaceful golf course views in the distance. The beautifully landscaped, storybook-style garden creates a private sanctuary ready for your personal touches and seasonal color. This meticulously maintained home combines privacy, convenience, expansive storage, and thoughtfully planned spaces in one of the area's most sought-after communities. A rare opportunity to enjoy executive living in an unmatched setting. The community features optional amenities that include golf courses, tennis, pickleball, a community pool, and a clubhouse for dining and social gatherings. The convenient location is just south of Atlanta and less than 30 minutes to Hartsfield Jackson International Airport. Experience refined comfort, timeless craftsmanship, and golf course elegance.
    124 days
    |
    650
    |
    30
    |

    Zillow last checked:

    Listing updated:

    Listed by:

    Allison Ziegler 770-328-3957,

    LPT Realty

    Source: GAMLS,MLS#: 10706258MLS Logo

    Loading...

      Facts & features

      Interior

      Bedrooms & bathrooms
      • Bedrooms: 5
      • Bathrooms: 5
      • Full bathrooms: 4
      • 1/2 bathrooms: 1
      • Main level bathrooms: 2
      • Main level bedrooms: 3
      Rooms
      • Room types: Bonus Room, Family Room, Foyer, Game Room, Great Room, Keeping Room, Laundry, Office
      Dining room
      • Features: Separate Room
      Heating
      • Central
      Cooling
      • Ceiling Fan(s), Central Air, Dual
      Appliances
      • Included: Convection Oven, Cooktop, Dishwasher, Disposal, Double Oven, Microwave, Refrigerator, Tankless Water Heater, Trash Compactor
      • Laundry: Mud Room
      Features
      • Bookcases, Double Vanity, High Ceilings, In-Law Floorplan, Master On Main Level, Rear Stairs, Separate Shower, Soaking Tub, Tray Ceiling(s), Walk-In Closet(s)
      • Flooring: Carpet, Hardwood, Tile
      • Basement: Bath Finished,Daylight,Exterior Entry,Interior Entry
      • Attic: Expandable
      • Number of fireplaces: 1
      • Fireplace features: Living Room
      Interior area
      • Total structure area: 4,481
      • Total interior livable area: 4,481 sqft
      • Finished area above ground: 3,714
      • Finished area below ground: 767
      Video & virtual tour

      Property

      Parking
      • Total spaces: 2
      • Parking features: Attached, Garage, Garage Door Opener, Kitchen Level
      • Has attached garage: Yes
      Features
      • Levels: One and One Half
      • Stories: 1
      • Exterior features: Garden, Sprinkler System
      Lot
      • Size: 0.67 Acres
      • Features: Level
      Details
      • Parcel number: W07 363

      Construction

      Type & style
      • Home type: SingleFamily
      • Architectural style: Traditional
      • Property subtype: Single Family Residence
      Materials
      • Brick
      • Roof: Composition
      Condition
      • Resale
      • New construction: No
      • Year built: 2000

      Utilities & green energy

      • Sewer: Public Sewer
      • Water: Public
      • Utilities for property: Cable Available, Electricity Available, High Speed Internet, Sewer Connected, Underground Utilities

      Community & HOA

      Community
      • Features: Clubhouse, Golf, Pool, Street Lights, Tennis Court(s)
      • Subdivision: Brae Burn at White Oak
      HOA
      • Has HOA: Yes
      • Services included: None
      • HOA fee: $200 annually
      Location
      • Region: Newnan

      Financial & listing details

      • Price per square foot: $162/sqft
      • Tax assessed value: $689,003
      • Annual tax amount: $6,366
      • Date on market: 3/9/2026
      • Cumulative days on market: 124 days
      • Listing agreement: Exclusive Right To Sell
      • Electric utility on property: Yes

        Estimated market value

        $710,100

        $675,000 - $746,000

        $3,721/mo

        Price history

        DateEventPrice
        6/15/2026Price change$725,000-4.6%$162/sqft
        Source: GAMLS #10706258 Report a problem
        4/16/2026Price change$760,000-5%$170/sqft
        Source: GAMLS #10706258 Report a problem
        3/9/2026Listed for sale$800,000$179/sqft
        Source: GAMLS #10706258 Report a problem

        Public tax history

        YearProperty taxesTax assessment
        2025$4,693 +3.7%$275,601 +0.4%
        2024$4,524 +21.3%$274,497 +19.6%
        2023$3,731 +1.3%$229,560 +5.3%
        2022$3,682 +26.4%$218,104 +15.8%
        2021$2,912 $188,375
        2020$2,912 +3.8%$188,375 +25.6%
        2019$2,806 -11.7%$149,945
        2018$3,177 +1.6%$149,945
        2017$3,128 -1.5%$149,945 +12.7%
        2016$3,177 +20.4%$133,044
        2015$2,638 -9.1%$133,044
        2014$2,904 $133,044
        2013-- --
        2012-- --
        2011-- --
        2010-- --
        2009-- --
        2008-- --
        2007-- --
        2006-- --
        2005-- --
        2004-- --
        2003-- --
        2002-- --
        Find assessor info on the county website

        Monthly payment

        Est. payment

        Payment breakdown

        Explore the cost of this home by adjusting the details. Changes won't be saved.
        All calculations are estimates and provided by Zillow, Inc. for informational purposes only. Actual amounts may vary.
        HOA fees may include property taxes on listings classified as Co-Ops. Contact the listing agent and/or owner for fee details.
        Mortgage interest rates are dependent on a number of factors, including credit score, down payment, and repayment length. Interest rate data provided by Zillow Group Marketplace, Inc. as of 1/1/1970 from various mortgage lenders with which we have lead or other similar arrangements; the Estimated Payment is an average of those rates.
        See how much you could borrow to make a competitive offer.

        Climate risks

        Neighborhood: 30265

        Getting around

        1 / 100
        Car-Dependent
        22 / 100
        Somewhat Bikeable

        Nearby schools

        GreatSchools rating
        Schools provided by the listing agent
        • Elementary: White Oak
        • Middle: Arnall
        • High: Northgate

        Source: GAMLS. This data may not be complete. We recommend contacting the local school district to confirm school assignments for this home.

        A local agent can set up tours, give advice and negotiate with sellers.

        Browse local experts

        Similar homes