Skip main navigation
Closed
  • $469,900

    345 Tobin Rd, Henrietta, NY 14467

    3beds
    1,412sqft
    Single Family Residence
    Built in 1971
    1.07 Acres Lot
    $-- Zestimate®
    $333/sqft
    $2,643 Estimated rent

    Home value

    Not available

    Estimated sales range

    Not available

    $2,643/mo

    Zestimate® history
    Loading
    Loading...

    Owner options

    List your home for rent

    $2,643/mo

    Rent Zestimate®

    Find your next renter with Zillow Rental Manager. Plus, with online applications, you can quickly screen prospective tenants – for free.

    Learn more

    $2,643/mo

    Rent Zestimate®

    Refinance and save

    $3,599/mo

    Est. payment

    Refinancing to a lower rate could help reduce your monthly payments and save thousands over the life of the loan.

    See today's rates

    $3,599/mo

    Est. payment

    Explore your selling options

    Work with a Zillow partner agent

    Leverage their expertise and Zillow's premium Showcase listings to get your home seen by more buyers.

    Get started

    List with your own agent

    Get your home in front of millions of buyers by listing it on Zillow.

    Learn how to do it

    Sell it yourself

    Take full control of how buyers see your home on Zillow by listing For Sale by Owner (FSBO).

    List your home

    What's special

    Private backyardHeated outbuildingFirst-floor laundryNew acNew primary bathNew carpetTwo hot water tanks
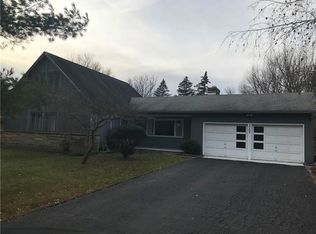
    WOW! PITTSFORD SCHOOLS! This one is truly everyone’s dream! Whether you’re a car enthusiast, woodworker, hobbyist, or simply looking for incredible storage and workspace, the heated outbuilding is a rare and highly desirable find! Between the home and the barn, you’ll find an impressive space, including doors tall enough to accommodate a camper or larger vehicle. Set on just over an acre directly across from Mendon Ponds Park, this lovingly cared-for 3-bedroom, 2-full-bath ranch offers the perfect combination of space, privacy, and convenience. The cook’s kitchen will not disappoint, with plenty of room to create, entertain, and enjoy everyday meals. The eat-in area opens to a deck and patio overlooking the private backyard, making outdoor entertaining easy. The double lot offers plenty of room for an in-ground pool, gardens, recreation, or the party of the century! Inside, you’ll also find first-floor laundry and a spacious layout designed for comfortable living. The lower level adds even more possibilities with a finished game room, family room, and full bath, all ready for your personal touches to create the ultimate recreation, guest, or entertaining space. Numerous updates include a new AC, new carpet, newer kitchen appliances, two hot water tanks, generator, new primary bath, security system, Google WiFi throughout, and a watering system for the front gardens, with even more to appreciate. The combination of the acreage, location, heated outbuilding, six bays, and proximity to Mendon Ponds Park makes this property an exceptional find. Don’t wait to see it! Delayed negotiations until Monday, August 17, 2026 at 3:00 PM.

    Zillow last checked:

    Listing updated:

    Listed by:

    Debranne Jacob 585-389-4019,

    Howard Hanna

    Bought with:

    Soo M. Kim, 10401297655

    RE/MAX Plus

    Source: NYSAMLSs,MLS#: R1705231MLS LogoOriginating MLS: Rochester

    Facts & features

    Interior

    Bedrooms & bathrooms
    • Bedrooms: 3
    • Bathrooms: 3
    • Full bathrooms: 2
    • 1/2 bathrooms: 1
    • Main level bathrooms: 2
    • Main level bedrooms: 3
    Heating
    • Gas, Forced Air
    Cooling
    • Central Air
    Appliances
    • Included: Built-In Range, Built-In Oven, Dryer, Dishwasher, Exhaust Fan, Gas Cooktop, Gas Water Heater, Microwave, Refrigerator, Range Hood, Washer
    • Laundry: Main Level
    Features
    • Breakfast Bar, Ceiling Fan(s), Entrance Foyer, Eat-in Kitchen, Separate/Formal Living Room, Granite Counters, Kitchen Island, Pantry, Sliding Glass Door(s), Bedroom on Main Level, Bath in Primary Bedroom, Main Level Primary, Primary Suite, Programmable Thermostat
    • Flooring: Carpet, Ceramic Tile, Laminate, Luxury Vinyl, Varies
    • Doors: Sliding Doors
    • Windows: Storm Window(s), Thermal Windows
    • Basement: Full,Partially Finished,Sump Pump
    • Number of fireplaces: 1
    Interior area
    • Total structure area: 1,412
    • Total interior livable area: 1,412 sqft

    Property

    Parking
    • Total spaces: 6
    • Parking features: Attached, Electricity, Garage, Heated Garage, Storage, Workshop in Garage, Water Available, Driveway, Garage Door Opener, Other
    • Attached garage spaces: 6
    Features
    • Levels: One
    • Stories: 1
    • Patio & porch: Covered, Deck, Patio, Porch
    • Exterior features: Blacktop Driveway, Deck, Fence, Patio, Private Yard, See Remarks
    • Fencing: Partial
    Lot
    • Size: 1.07 Acres
    • Dimensions: 236 x 200
    • Features: Corner Lot, Rectangular, Rectangular Lot, Wooded
    Details
    • Additional structures: Barn(s), Outbuilding, Second Garage
    • Parcel number: 2646891900400003012100
    • Special conditions: Standard

    Construction

    Type & style
    • Home type: SingleFamily
    • Architectural style: Ranch
    • Property subtype: Single Family Residence
    Materials
    • Aluminum Siding, Attic/Crawl Hatchway(s) Insulated, Blown-In Insulation, Brick, Composite Siding, Copper Plumbing
    • Foundation: Block
    Condition
    • Resale
    • Year built: 1971

    Utilities & green energy

    • Electric: Circuit Breakers
    • Sewer: Septic Tank
    • Water: Connected, Public
    • Utilities for property: Cable Available, Electricity Connected, High Speed Internet Available, Water Connected

    Community & HOA

    Community
    • Features: Trails/Paths
    • Security: Security System Owned
    • Subdivision: Parkview
    Location
    • Region: Henrietta

    Financial & listing details

    • Price per square foot: $333/sqft
    • Tax assessed value: $229,000
    • Annual tax amount: $9,875
    • Date on market: 8/10/2026
    • Cumulative days on market: 7 days
    • Listing terms: Cash,Conventional,VA Loan

    Price history

    DateEventPrice
    9/16/2026Sold$469,900+6.8%$333/sqft
    Source: NYSAMLSs #R1705231 Report a problem
    8/18/2026Pending sale$439,900$312/sqft
    Source: NYSAMLSs #R1705231 Report a problem
    8/10/2026Listed for sale$439,900+35.4%$312/sqft
    Source: NYSAMLSs #R1705231 Report a problem
    5/6/2021Sold$325,000+66.8%$230/sqft
    Source: NYSAMLSs #R1321294 Report a problem
    7/19/2006Sold$194,900+54.7%$138/sqft
    Source: Public Record Report a problem
    9/2/1999Sold$126,000$89/sqft
    Source: Public Record Report a problem

    Public tax history

    YearProperty taxesTax assessment
    2025-- $229,000
    2024-- $229,000
    2023-- $229,000
    2022-- $229,000 +18%
    2021-- $194,000
    2020-- $194,000
    2018-- $194,000 +5%
    2017$3,265 $184,800 +2.8%
    2016-- $179,800
    2015-- $179,800
    2014-- $179,800
    2013-- $179,800
    2012-- $179,800
    2011-- $179,800
    2010-- $179,800 +2%
    2009-- $176,300
    2007-- $176,300
    2006-- $176,300 +10%
    2005-- $160,300
    2004-- $160,300 +5%
    2003-- $152,700
    2002-- $152,700 +21.2%
    2001-- $126,000
    2000-- $126,000
    Find assessor info on the county website

    Neighborhood: 14467

    Nearby schools

    GreatSchools rating
    Schools provided by the listing agent
    • District: Pittsford

    Source: NYSAMLSs. This data may not be complete. We recommend contacting the local school district to confirm school assignments for this home.