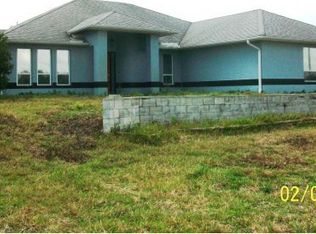
Floor-to-ceiling stone fireplacePrivate officeSoaring ceilingsCustom wet barFreestanding tubSplit floor planImpact windows
UNDER CONSTRUCTION - APPROX. 40 DAYS TO COMPLETION! Rarely does a property offer this level of privacy, space, and luxury in one of Palm Bay's most sought-after acreage communities. Situated on 3.27 private acres in Deer Run, this custom estate delivers nearly 3,500 living sq ft with 4 bedrooms, 4.5 baths, private office, and side-load 3-car garage. Designed for both elevated entertaining and everyday comfort, the split floor plan features soaring ceilings, a dramatic 16-foot tray ceiling, floor-to-ceiling stone fireplace, custom wet bar, impact windows, and a 12-foot 3-panel sliding glass door. Luxury finishes include 24x24 tile flooring, 8-foot doors, designer kitchen with 42-inch cabinetry, oversized walk-in pantry, and a spa-inspired owner's suite with freestanding tub and oversized walk-in shower. Room for RVs, boats, future additions, and the lifestyle today's buyers are searching for --
73 days
|
278
|
10
|
Zillow last checked:
Listing updated:
Listed by:
Gina Imbruglio-Villalobos321-626-3192,
Real Broker, LLC,
Dawn DiNoto951-775-5066,
Real Broker, LLC
Source: Space Coast AOR,MLS#: 1076636
Loading...
Facts & features
Interior
Bedrooms & bathrooms
Bedrooms: 4
Bathrooms: 5
Full bathrooms: 4
1/2 bathrooms: 1
Heating
Central
Cooling
Central Air
Appliances
Included: Dishwasher, Electric Range, Ice Maker, Microwave, Plumbed For Ice Maker, Refrigerator, Wine Cooler
Laundry: Electric Dryer Hookup, In Unit, Washer Hookup
Features
Ceiling Fan(s), His and Hers Closets, Kitchen Island, Open Floorplan, Pantry, Primary Bathroom -Tub with Separate Shower, Split Bedrooms, Walk-In Closet(s), Wet Bar
Flooring: Carpet, Tile
Has fireplace: Yes
Fireplace features: Electric
Interior area
Total structure area: 4,933
Total interior livable area: 3,493 sqft
Property
Parking
Total spaces: 3
Parking features: Garage, Garage Door Opener
Garage spaces: 3
Features
Levels: One
Stories: 1
Patio & porch: Covered, Porch, Rear Porch
Lot
Size: 3.25 Acres
Features: Cleared, Many Trees, Wooded
Details
Additional parcels included: 3001094
Parcel number: 303718Mf0000h.00013.00
Zoning description: Residential
Special conditions: Standard
Construction
Type & style
Home type: SingleFamily
Architectural style: Contemporary
Property subtype: Single Family Residence
Materials
Block, Concrete, Stone, Stucco
Roof: Shingle
Condition
Under Construction
New construction: Yes
Year built: 2026
Utilities & green energy
Sewer: Aerobic Septic
Water: Private, Well
Utilities for property: Electricity Connected, Water Available
Explore the cost of this home by adjusting the details. Changes won't be saved.
Principal & interest
$1,547
Mortgage insurance
$0
Property taxes
$170
Home insurance
$105
HOA fees
$0
Utilities
Not included
All calculations are estimates and provided by Zillow, Inc. for informational purposes only. Actual amounts may vary.
HOA fees may include property taxes on listings classified as Co-Ops. Contact the listing agent and/or owner for fee details.
Mortgage interest rates are dependent on a number of factors, including credit score, down payment, and repayment length. Interest rate data provided by Zillow Group Marketplace, Inc. as of 1/1/1970 from various mortgage lenders with which we have lead or other similar arrangements; the Estimated Payment is an average of those rates.
See how much you could borrow to make a competitive offer.