Skip main navigation
Sold for $1,750,000
  • $1,750,000

    345 University Boulevard, Denver, CO 80206

    4beds
    4,154sqft
    Duplex
    Built in 2001
    3,685 Square Feet Lot
    $1,657,900 Zestimate®
    $421/sqft
    $7,927 Estimated rent

    Home value

    $1,657,900

    $1.54M - $1.77M

    $7,927/mo

    Zestimate® history
    Loading
    Loading...

    Owner options

    List your home for rent

    $7,927/mo

    Rent Zestimate®

    Find your next renter with Zillow Rental Manager. Plus, with online applications, you can quickly screen prospective tenants – for free.

    Learn more

    $7,927/mo

    Rent Zestimate®

    Refinance and save

    $8,113/mo

    Est. payment

    Refinancing to a lower rate could help reduce your monthly payments and save thousands over the life of the loan.

    See today's rates

    $8,113/mo

    Est. payment

    Explore your selling options

    Work with a Zillow partner agent

    Leverage their expertise and Zillow's premium Showcase listings to get your home seen by more buyers.

    Get started

    List with your own agent

    Get your home in front of millions of buyers by listing it on Zillow.

    Learn how to do it

    Sell it yourself

    Take full control of how buyers see your home on Zillow by listing For Sale by Owner (FSBO).

    List your home

    What's special

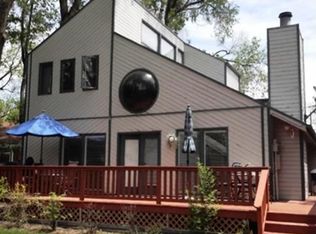
    Welcome to your dream home in Denver Country Club, where luxury meets practicality. This 4-bed, 3.5-bath offers an exclusive Cherry Creek lifestyle without HOA constraints. Enjoy the privileges of a voluntary Country Club membership in this oasis in the city. Meticulously crafted, this property underwent a comprehensive 2016 renovation, including reclaimed wide plank flooring, wall cladding, rustic timber beams and Sonos-wired throughout. The heart of this home is the chef-inspired kitchen—ample storage, a full pantry, two inviting seating areas, quartz countertops, and top-tier Thermador appliances. The wet bar area, adorned with quartz, a sink, and a beverage fridge, invites stylish entertaining. The masterfully renovated primary bedroom & bathroom introduce modern luxury—gas fireplace, skylights, standalone tub, double shower, laundry area, barn door, and a sprawling walk-in closet—an indulgent retreat. Main-level guest room provides privacy with on-suite bathroom, walk-in closet and private back covered deck. Updates extend to a freshly painted, epoxy-floored 2-car garage. The finished garden-level basement, bathed in light, provides tranquil views, large entertainment space, storage, & 2 guest bedrooms with a pass-through bathroom. Entertain on the upper deck with an Outdoor TV or escape to the separate garden-level entertaining space & patio, offering a perfect indoor-outdoor blend. The low-maintenance brick and stucco exterior boast a new fence (2022) for added privacy, along with a custom playhouse, ensuring delightful moments. Effortlessly maintain the landscape with a front sprinkler system along with drip lines, and rare astro turf back yard perfect for pets. Unparalleled walkability, proximity to Cherry Creek North and Bromwell Elementary. This thoughtfully crafted residence is an embodiment of comfort, sophistication, and the quintessential Cherry Creek lifestyle. Seize the opportunity to make this yours! Check out the floorplan & 3D tours.

    Zillow last checked:

    Listing updated:

    Listed by:

    Lisa Case 303-550-7221 Lisa.Case@larkmountain.com,

    Keller Williams Preferred Realty,

    Evan Schek 303-870-5592,

    Keller Williams Preferred Realty

    Bought with:

    Courtney Ranson, 40039133

    Milehimodern

    Source: REcolorado as distributed by MLS GRID,MLS#: 4718670MLS Logo

    Facts & features

    Interior

    Bedrooms & bathrooms
    • Bedrooms: 4
    • Bathrooms: 4
    • Full bathrooms: 2
    • 3/4 bathrooms: 1
    • 1/2 bathrooms: 1
    • Main level bathrooms: 2
    • Main level bedrooms: 1
    Primary bedroom
    • Description: Primary Bedroom Is On Its Own Level Adoring Double Doors
    • Level: Upper
    Bedroom
    • Description: Guest Bedroom Is Just A Few Steps Up Off The Main Level With Its Own On-Suite, Private Patio And Walk-In Closet
    • Level: Main
    Bedroom
    • Description: 4th Bedroom
    • Level: Basement
    Bedroom
    • Description: Could Be An Office, Set Up As A Music Room
    • Level: Basement
    Primary bathroom
    • Description: One Of The Highest Quality Bathrooms You Will Ever See
    • Level: Upper
    Bathroom
    • Description: On-Suite To Guest Bedroom
    • Level: Main
    Bathroom
    • Description: Guest Bathroom
    • Level: Main
    Bathroom
    • Description: Pass-Through Bathroom
    • Level: Basement
    Bonus room
    • Description: Large Bonus/Family Room With Huge Windows
    • Level: Basement
    Laundry
    • Description: Off Of The Primary Suite
    • Level: Upper
    Heating
    • Forced Air
    Cooling
    • Central Air
    Appliances
    • Included: Bar Fridge, Dishwasher, Disposal, Double Oven, Microwave, Oven, Range, Refrigerator
    • Laundry: Laundry Closet
    Features
    • Built-in Features, Eat-in Kitchen, Entrance Foyer, Five Piece Bath, High Ceilings, High Speed Internet, Jack & Jill Bathroom, Kitchen Island, Open Floorplan, Pantry, Primary Suite, Quartz Counters, Smart Thermostat, Smoke Free, Sound System, Vaulted Ceiling(s), Walk-In Closet(s), Wet Bar
    • Flooring: Carpet, Tile, Wood
    • Windows: Skylight(s), Window Coverings, Window Treatments
    • Basement: Daylight,Finished,Full
    • Number of fireplaces: 2
    • Fireplace features: Living Room, Master Bedroom
    • Common walls with other units/homes: End Unit,1 Common Wall
    Interior area
    • Total structure area: 4,154
    • Total interior livable area: 4,154 sqft
    • Finished area above ground: 2,777
    • Finished area below ground: 1,308

    Property

    Parking
    • Total spaces: 2
    • Parking features: Garage - Attached
    • Attached garage spaces: 2
    Features
    • Levels: Three Or More
    • Patio & porch: Deck
    • Exterior features: Garden
    • Fencing: Full
    Lot
    • Size: 3,685 sqft
    • Features: Level, Sprinklers In Front
    Details
    • Parcel number: 511121025
    • Zoning: PUD
    • Special conditions: Standard

    Construction

    Type & style
    • Home type: SingleFamily
    • Property subtype: Duplex
    • Attached to another structure: Yes
    Materials
    • Block, Brick, Frame, Stucco
    • Roof: Composition
    Condition
    • Updated/Remodeled
    • Year built: 2001

    Utilities & green energy

    • Sewer: Public Sewer
    • Water: Public
    • Utilities for property: Electricity Connected, Natural Gas Connected

    Community & neighborhood

    Security
    • Security features: Carbon Monoxide Detector(s), Security System, Smart Cameras
    Location
    • Region: Denver
    • Subdivision: Denver Country Club

    Other

    Other facts
    • Listing terms: 1031 Exchange,Cash,Conventional,Jumbo
    • Ownership: Individual
    • Road surface type: Paved

    Price history

    DateEventPrice
    11/6/2024Sold$1,750,000+108.3%$421/sqft
    Source: REcolorado as distributed by MLS GRID #4718670 Report a problem
    2/10/2016Sold$840,000-13.8%$202/sqft
    Source: Public Record Report a problem
    10/17/2015Price change$975,000+8.6%$235/sqft
    Source: Colorado Flat Fee Realty Inc #9522857 Report a problem
    10/16/2015Price change$898,000-7.9%$216/sqft
    Source: Colorado Flat Fee Realty Inc #9522857 Report a problem
    9/12/2015Price change$975,000+8.6%$235/sqft
    Source: Colorado Flat Fee Realty Inc #9522857 Report a problem
    9/11/2015Price change$898,000-2.9%$216/sqft
    Source: Colorado Flat Fee Realty, Inc. Report a problem
    7/31/2015Price change$925,000-5.1%$223/sqft
    Source: Colorado Flat Fee Realty, Inc. Report a problem
    6/22/2015Listed for sale$975,000+14.7%$235/sqft
    Source: Colorado Flat Fee Realty, Inc. Report a problem
    8/25/2013Listing removed$850,000$205/sqft
    Source: Kentwood City Properties #1221502 Report a problem
    6/22/2013Listed for sale$850,000$205/sqft
    Source: Kentwood City Properties #1200356 Report a problem

    Public tax history

    YearProperty taxesTax assessment
    2024$4,632 +1%$59,780 -5.2%
    2023$4,586 +3.6%$63,070 +9.4%
    2022$4,427 -2.3%$57,670 -2.8%
    2021$4,531 +2.9%$59,330 -2.8%
    2020$4,404 +15.2%$61,068 -0.7%
    2019$3,824 $61,495 +24.4%
    2018$3,824 +0.3%$49,430
    2017$3,813 +2.5%$49,430 +3.8%
    2016$3,720 -13.7%$47,620
    2015$4,311 0%$47,620 -8.2%
    2014$4,312 +33.6%$51,900 +7.5%
    2008$3,228 -2%$48,260
    2007$3,295 +1.1%$48,260 -2%
    2006$3,258 -1.8%$49,220
    2005$3,318 +10.4%$49,220 -24.6%
    2003$3,005 +125.4%$65,290 +30.1%
    2002$1,333 $50,200

    Find assessor info on the county website

    Neighborhood: Country Club

    Nearby schools

    GreatSchools rating
    Schools provided by the listing agent
    • Elementary: Bromwell
    • Middle: Morey
    • High: East
    • District: Denver 1

    Source: REcolorado as distributed by MLS GRID. This data may not be complete. We recommend contacting the local school district to confirm school assignments for this home.

    Get a cash offer in 3 minutes
    Find out how much your home could sell for in as little as 3 minutes with a no-obligation cash offer.
    Estimated market value
    $1,657,900
    Get a cash offer in 3 minutes
    Find out how much your home could sell for in as little as 3 minutes with a no-obligation cash offer.
    Estimated market value
    $1,657,900