ARTS & CRAFTS STYLE BUNGALOW w/incredible charm was previously featured on the Historic Elgin House Tour! Warm & inviting hardwood floors & wood trim. Delightful sun porch on north side, w/plus family room addition (1995) on east side!! Brick fireplace in cozy living room w/gas logs! Hallway separates bedrooms from living area. Step saving kitchen made meal prep easy in the 20's! Full basement includes hobby & laundry rooms! Private paver patio in rear yard is perfect for summertime entertaining and relaxation. Check this property out today... It could be your ticket to an enduring quality of life in the enchanting Wing Park neighborhood of builder/developer Edward J. O'Beirne!
Contingent
$289,900
345 Vincent Pl, Elgin, IL 60123
2beds
1,110sqft
Single Family Residence
Built in 1926
6,864 Square Feet Lot
$-- Zestimate®
$261/sqft
$-- HOA
What's special
Wood trim
- --
- on Zillow
- 207
- views
- 11
- saves
Zillow last checked:
Listing updated:
Listed by:
Brian Knott, GRI 847-269-9870,
RE/MAX Horizon
Source: MRED as distributed by MLS GRID,MLS#: 12715140
Facts & features
Interior
Bedrooms & bathrooms
- Bedrooms: 2
- Bathrooms: 1
- Full bathrooms: 1
Rooms
- Room types: Sun Room, Enclosed Porch, Workshop, Utility Room-Lower Level, Storage
Primary bedroom
- Features: Flooring (Hardwood), Window Treatments (All)
- Level: Main
- Area: 120 Square Feet
- Dimensions: 12X10
Bedroom 2
- Features: Flooring (Hardwood), Window Treatments (Curtains/Drapes)
- Level: Main
- Area: 110 Square Feet
- Dimensions: 11X10
Dining room
- Features: Flooring (Hardwood), Window Treatments (Curtains/Drapes)
- Level: Main
- Area: 110 Square Feet
- Dimensions: 11X10
Enclosed porch
- Features: Flooring (Brick)
- Level: Main
- Area: 70 Square Feet
- Dimensions: 10X07
Family room
- Features: Flooring (Hardwood), Window Treatments (Blinds)
- Level: Main
- Area: 120 Square Feet
- Dimensions: 12X10
Kitchen
- Features: Kitchen (Galley), Flooring (Vinyl), Window Treatments (Curtains/Drapes)
- Level: Main
- Area: 72 Square Feet
- Dimensions: 09X08
Laundry
- Features: Flooring (Other)
- Level: Basement
- Area: 128 Square Feet
- Dimensions: 16X08
Living room
- Features: Flooring (Hardwood), Window Treatments (Curtains/Drapes)
- Level: Main
- Area: 182 Square Feet
- Dimensions: 14X13
Storage
- Features: Flooring (Other)
- Level: Basement
- Area: 54 Square Feet
- Dimensions: 09X06
Sun room
- Features: Flooring (Hardwood), Window Treatments (Blinds)
- Level: Main
- Area: 120 Square Feet
- Dimensions: 12X10
Other
- Features: Flooring (Other)
- Level: Basement
- Area: 323 Square Feet
- Dimensions: 19X17
Other
- Features: Flooring (Other)
- Level: Basement
- Area: 182 Square Feet
- Dimensions: 14X13
Heating
- Natural Gas, Forced Air
Cooling
- Central Air
Appliances
- Included: Range, Microwave, Refrigerator, Washer, Dryer, Humidifier
- Laundry: Sink
Features
- 1st Floor Bedroom, 1st Floor Full Bath, Built-in Features, Historic/Period Mlwk
- Flooring: Hardwood
- Basement: Partially Finished,Full
Interior area
- Total structure area: 1,110
- Total interior livable area: 1,110 sqft
Video & virtual tour
Property
Parking
- Total spaces: 1
- Parking features: Concrete, Garage Door Opener, Yes, Garage Owned, Detached, Garage
- Garage spaces: 1
- Has uncovered spaces: Yes
Accessibility
- Accessibility features: Two or More Access Exits, Main Level Entry, Ramp - Main Level, Wheelchair Accessible, Disability Access
Features
- Stories: 1
Lot
- Size: 6,864 Square Feet
- Dimensions: 52x132
- Features: Corner Lot
Details
- Parcel number: 0614109001
- Special conditions: None
- Other equipment: TV-Cable, Ceiling Fan(s), Sump Pump, Backup Sump Pump;
Construction
Type & style
- Home type: SingleFamily
- Architectural style: Bungalow
- Property subtype: Single Family Residence
Materials
- Brick, Frame
- Foundation: Concrete Perimeter
- Roof: Asphalt
Condition
- New construction: No
- Year built: 1926
Utilities & green energy
- Electric: Circuit Breakers, 100 Amp Service
- Sewer: Public Sewer
- Water: Public
Community & HOA
Community
- Features: Curbs, Sidewalks, Street Lights, Street Paved
- Security: Carbon Monoxide Detector(s)
- Subdivision: Edward Obeirnes
HOA
- Services included: None
Location
- Region: Elgin
Financial & listing details
- Price per square foot: $261/sqft
- Tax assessed value: $253,401
- Annual tax amount: $5,223
- Date on market: 8/8/2026
- Ownership: Fee Simple
Estimated market value
Not available
Estimated sales range
Not available
Not available
Price history
| Date | Event | Price |
|---|---|---|
| 1/8/2002 | Sold | $152,000+12.6%$137/sqft |
Source: Public Record Report a problem | ||
| 7/30/1996 | Sold | $135,000+18.4%$122/sqft |
Source: Public Record Report a problem | ||
| 5/4/1995 | Sold | $114,000$103/sqft |
Source: Public Record Report a problem | ||
Public tax history
| Year | Property taxes | Tax assessment |
|---|---|---|
| 2025 | $5,223 +5.6% | $84,467 +8.6% |
| 2024 | $4,946 +99.4% | $77,800 +10.7% |
| 2023 | $2,480 -45.9% | $70,286 +9.7% |
| 2022 | $4,582 +5.5% | $64,089 +7% |
| 2021 | $4,344 +3.6% | $59,919 +4.7% |
| 2020 | $4,193 +3.8% | $57,202 +5% |
| 2019 | $4,042 +1.9% | $54,488 +6.6% |
| 2018 | $3,968 +14% | $51,131 +5.8% |
| 2017 | $3,481 -27.2% | $48,337 +7.8% |
| 2016 | $4,783 | $44,844 +9.1% |
| 2015 | -- | $41,103 +1.2% |
| 2014 | -- | $40,596 -2.6% |
| 2013 | -- | $41,667 -7.4% |
| 2012 | -- | $45,006 -10.7% |
| 2011 | -- | $50,382 -20.6% |
| 2010 | -- | $63,433 -6.7% |
| 2009 | -- | $68,003 |
| 2008 | -- | $68,003 +3.3% |
| 2007 | -- | $65,818 +4.2% |
| 2006 | -- | $63,171 +6.5% |
| 2005 | -- | $59,321 +6.8% |
| 2004 | -- | $55,565 +7.8% |
| 2003 | -- | $51,549 +8% |
| 2002 | -- | $47,731 +7.5% |
| 2001 | -- | $44,421 +5.1% |
| 2000 | -- | $42,274 |
Find assessor info on the county website
Monthly payment
Est. payment
Payment breakdown
Explore the cost of this home by adjusting the details. Changes won't be saved.Climate risks
Neighborhood: Grant Park
Nearby schools
Schools provided by the listing agent
- Elementary: Mckinley Elementary School
- Middle: Kimball Middle School
- High: Larkin High School
- District: 46
Source: MRED as distributed by MLS GRID. This data may not be complete. We recommend contacting the local school district to confirm school assignments for this home.
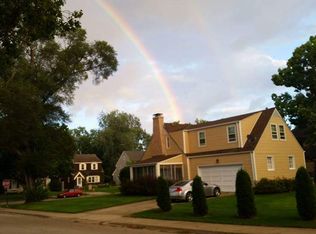
Similar homes
- $279,0004 bd1 ba1.4k sqft132 S Weston Ave, Elgin, IL 60123Price Change
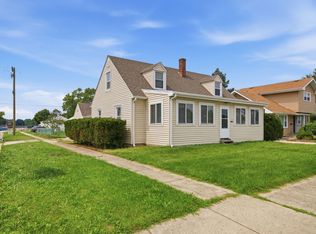 MLS ID #12759721, Mayra Gallardo, Realty of America, LLC. MRED as distributed by MLS GRID
 - $339,0003 bd2 ba984 sqft1406 Kaskaskia Ave, Elgin, IL 60123Active
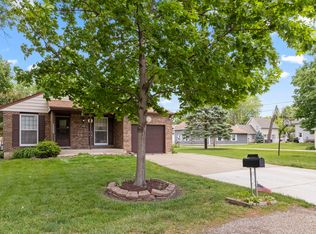 MLS ID #12764125, Joy Pyszka, Keller Williams Inspire. MRED as distributed by MLS GRID
 - $299,9003 bd1 ba1.4k sqft506 Barrett St, Elgin, IL 60120Re-activated
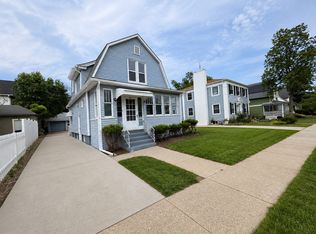 MLS ID #12750216, Jesus Perez, Realty of America, LLC. MRED as distributed by MLS GRID
 - $264,9992 bd1 ba624 sqft684 Cooper Ave, Elgin, IL 60120Price Change
 MLS ID #12740911, Kevin Ramirez, Smart Home Realty. MRED as distributed by MLS GRID
