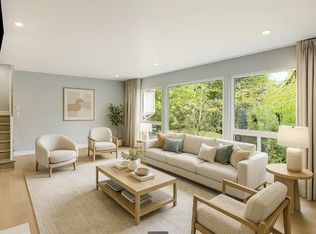
Stunning 5 bedroom, 4.5 bathroom home, beautifully updated and professionally landscaped. This luxurious home offers a superb floor plan and flexibility. The main level features a private bedroom suite, while upstairs, the primary suite is a serene retreat w/ vaulted ceiling, walk-in closet, and a beautifully appointed bath, plus there are three add'l bedrooms, two w/ shared bath and one that is en suite. An upstairs loft provides options for an office, den or play area. For convenience, the washer/dryer are located on the second floor. The bright, airy kitchen is a chefs dream and a social hub. Crisp white cabinetry and tumbled marble subway tiles create a timeless backdrop for the granite slab counters. The oversized island features table-style seating, perfect for casual breakfasts or drinks with friends; while the built-in desk serves as the ultimate 'life-management' station. Plus, a massive walk-in pantry ensures everything has a place. The family room, fully open to the kitchen, has a bank of built-in cabinetry with space for media, surround sound speakers, a gas-log fireplace, and a cantina door to the rear yard. Formal living and dining room with butler pantry. Two heating zones with A/C upstairs. Excellent Las Lomitas & Menlo/Atherton Schools. OFFERS DUE WED 12PM
Sold for $6,320,000
$6,320,000
345 Vine St, Menlo Park, CA 94025
5beds
3,220sqft
Single Family Residence, Residential
Built in 2008
8,384 Square Feet Lot
$6,410,400 Zestimate®
$1,963/sqft
$11,665 Estimated rent
Home value
$6,410,400
$5.83M - $7.05M
$11,665/mo
Zestimate® history
Owner options
List your home for rent
$11,665/mo
Rent Zestimate®
Find your next renter with Zillow Rental Manager. Plus, with online applications, you can quickly screen prospective tenants – for free.
$11,665/mo
Rent Zestimate®
Refinance and save
$39,706/mo
Est. payment
Refinancing to a lower rate could help reduce your monthly payments and save thousands over the life of the loan.
$39,706/mo
Est. payment
Explore your selling options
Work with a Zillow partner agent
Leverage their expertise and Zillow's premium Showcase listings to get your home seen by more buyers.
Get startedList with your own agent
Get your home in front of millions of buyers by listing it on Zillow.
Learn how to do itSell it yourself
Take full control of how buyers see your home on Zillow by listing For Sale by Owner (FSBO).
List your homeWhat's special
Gas-log fireplaceSurround sound speakersButler pantryBeautifully updatedProfessionally landscapedTumbled marble subway tilesCrisp white cabinetry
Zillow last checked:
Listing updated:
Listed by:
Mary Jo McCarthy 01354295 650-400-6364,
Golden Gate Sotheby's International Realty 650-847-1141
Bought with:
Jackie Schoelerman, 01092400
Coldwell Banker Realty
Source: MLSListings Inc,MLS#: ML82041554
Facts & features
Interior
Bedrooms & bathrooms
- Bedrooms: 5
- Bathrooms: 5
- Full bathrooms: 4
- 1/2 bathrooms: 1
Rooms
- Room types: Loft
Bedroom
- Features: GroundFloorBedroom, WalkinCloset
Bathroom
- Features: DoubleSinks, PrimaryStallShowers, ShowersoverTubs2plus, Skylight, PrimaryOversizedTub
Dining room
- Features: BreakfastBar, BreakfastNook, FormalDiningRoom
Family room
- Features: KitchenFamilyRoomCombo
Kitchen
- Features: Countertop_Granite, IslandwithSink, Pantry
Heating
- Central Forced Air Gas, Gas, 2 plus Zones, Radiant
Cooling
- Ceiling Fan(s), Central Air, Other
Appliances
- Included: Gas Cooktop, Dishwasher, Disposal, Range Hood, Ice Maker, Microwave, Built In Oven, Self Cleaning Oven, Refrigerator, Trash Compactor, Wine Refrigerator, Washer/Dryer, Warming Drawer
Features
- One Or More Skylights, Walk-In Closet(s)
- Flooring: Carpet, Hardwood, Stone
- Number of fireplaces: 2
- Fireplace features: Family Room, Gas Log, Living Room
Interior area
- Total structure area: 3,220
- Total interior livable area: 3,220 sqft
Property
Parking
- Total spaces: 2
- Parking features: Attached, Electric Vehicle Charging Station(s), Guest, Off Street
- Attached garage spaces: 2
Features
- Stories: 2
- Exterior features: Back Yard, Barbecue, Fenced
- Fencing: Back Yard
Lot
- Size: 8,384 Square Feet
Details
- Additional structures: Pergola
- Parcel number: 074101060
- Zoning: R10006
- Special conditions: Standard
Construction
Type & style
- Home type: SingleFamily
- Property subtype: Single Family Residence, Residential
Materials
- Foundation: Concrete Perimeter, Pillar/Post/Pier
- Roof: Composition, Shingle
Condition
- New construction: No
- Year built: 2008
Utilities & green energy
- Gas: PublicUtilities
- Water: Public
- Utilities for property: Public Utilities, Water Public
Community & HOA
Location
- Region: Menlo Park
Financial & listing details
- Price per square foot: $1,963/sqft
- Tax assessed value: $3,116,374
- Annual tax amount: $35,787
- Date on market: 4/9/2026
- Listing agreement: ExclusiveRightToSell
Price history
| Date | Event | Price |
|---|---|---|
| 5/8/2026 | Sold | $6,320,000+5.5%$1,963/sqft |
Source:  MLSListings Inc #ML82041554 Report a problem MLSListings Inc #ML82041554 Report a problem | ||
| 5/1/2026 | Pending sale | $5,988,000+147.4%$1,860/sqft |
Source: MLSListings Inc #ML82041554 Report a problem | ||
| 12/16/2008 | Sold | $2,420,000-6.9%$752/sqft |
Source: Public Record Report a problem | ||
| 11/8/2008 | Price change | $2,598,000-9%$807/sqft |
Source: NRT California #80844076 Report a problem | ||
| 10/14/2008 | Price change | $2,855,000-1%$887/sqft |
Source: NRT California #80838222 Report a problem | ||
| 10/7/2008 | Listed for sale | $2,885,000+116.8%$896/sqft |
Source: NRT California #80838222 Report a problem | ||
| 8/28/2007 | Sold | $1,331,000$413/sqft |
Source: Public Record Report a problem | ||
Public tax history
| Year | Property taxes | Tax assessment |
|---|---|---|
| 2025 | $35,787 +1.3% | $3,116,374 +2% |
| 2024 | $35,318 +1.7% | $3,055,270 +2% |
| 2023 | $34,736 +2.8% | $2,995,364 +2% |
| 2022 | $33,793 +1.6% | $2,936,632 +2% |
| 2021 | $33,262 +2.3% | $2,879,052 +1% |
| 2020 | $32,525 -2.9% | $2,849,532 +2% |
| 2019 | $33,502 +5% | $2,793,660 +2% |
| 2018 | $31,894 +3.5% | $2,738,884 +2% |
| 2017 | $30,821 +0.8% | $2,685,182 +2% |
| 2016 | $30,584 +2.9% | $2,632,532 +1.5% |
| 2015 | $29,732 | $2,592,990 +2% |
| 2014 | $29,732 | $2,542,198 +0.5% |
| 2013 | -- | $2,530,710 +2% |
| 2012 | -- | $2,481,090 |
| 2011 | -- | $2,481,090 +2.8% |
| 2010 | -- | $2,414,264 -0.2% |
| 2009 | -- | $2,420,000 +83.3% |
| 2008 | -- | $1,320,000 +1537.5% |
| 2007 | -- | $80,609 +2% |
| 2006 | -- | $79,030 |
| 2005 | -- | $79,030 +4% |
| 2004 | -- | $75,962 +1.9% |
| 2003 | -- | $74,571 +2% |
| 2002 | -- | $73,110 +2% |
| 2001 | -- | $71,678 +2% |
| 2000 | -- | $70,273 |
Find assessor info on the county website
Neighborhood: University Heights
Nearby homes
- $5,845,4005 bd4 ba3.3k sqft361 Vine St, Menlo Park, CA 94025Off Market
- $5,578,7005 bd5 ba3.8k sqft339 Vine St, Menlo Park, CA 94025Off Market
- $--4 bd3 ba-- sqft339 Vine St #ID1421755P, Menlo Park, CA 94025Off Market
- $5,806,3005 bd4 ba3.2k sqft389 Vine St, Menlo Park, CA 94025Off Market

- $4,066,3004 bd4 ba2.6k sqft321 Vine St, Menlo Park, CA 94025Off Market
- $2,744,8003 bd2 ba1.3k sqft1920 Palo Alto Way, Menlo Park, CA 94025Off Market
- $3,830,5004 bd2 ba2.3k sqft399 Vine St, Menlo Park, CA 94025Off Market
- $3,600,0003 bd3 ba2.4k sqft301 Vine St, Menlo Park, CA 94025Sold
Nearby schools
GreatSchools rating
- 10/10La Entrada Middle SchoolGrades: 4-8Distance: 0.5 mi
- 8/10Menlo-Atherton High SchoolGrades: 9-12Distance: 2.4 mi
- 10/10Las Lomitas Elementary SchoolGrades: K-3Distance: 1.2 mi
Schools provided by the listing agent
- Elementary: LasLomitasElementary
- Middle: LaEntradaMiddle
- High: MenloAthertonHigh
- District: LasLomitasElementary
Source: MLSListings Inc. This data may not be complete. We recommend contacting the local school district to confirm school assignments for this home.
Get a cash offer in 3 minutes
Find out how much your home could sell for in as little as 3 minutes with a no-obligation cash offer.
Estimated market value
$6,410,400
Get a cash offer in 3 minutes
Find out how much your home could sell for in as little as 3 minutes with a no-obligation cash offer.
Estimated market value
$6,410,400
Nearby cities
Nearby neighborhoods
Nearby zip codes
Other Menlo Park Topics
