City living at its finest. Exquisite, two story, 2 bedroom, 2.5 bath home with architectural charm and countless upgrades. Bright foyer as you enter the home with the original staircase. Soaring ten foot ceilings and bamboo hardwood floors throughout. Living Room with gas fireplace and marble surround. Custom kitchen cabinets with island, granite countertops, stainless steel appliances; all open to the dining area and family room with gas fireplace. Loft area on second floor, 2 spacious bedrooms and 2 beautiful baths. Newer washer and dryer in 2nd floor bathroom closet. Updates include, Furnace and AC-2022, Gutters, Soffits, Downspouts, Gutter Guards, Deck and railing and all new light fixtures-2023. Relax in the fully fenced private yard with a deck, stamped concrete patio and professionally landscaped throughout. Minutes away from dining and downtown amenities. Don't miss this gem, as old meets new! A true decorators delight!
Active
$529,900
345 Virginia St, Buffalo, NY 14201
2beds
1,884sqft
Single Family Residence
Built in 1900
3,484 Square Feet Lot
$514,800 Zestimate®
$281/sqft
$-- HOA
What's special
Fully fenced private yardArchitectural charmOriginal staircaseProfessionally landscaped throughoutTwo storyStainless steel appliancesBright foyer
- 71 days
- 790
- 46
Zillow last checked:
Listing updated:
Listed by:
HUNT Real Estate ERA 716-633-0300,
Bari L Spokane 716-830-3500
Source: NYSAMLSs,MLS#: B1702223 Originating MLS: Buffalo
Originating MLS: BuffaloFacts & features
Interior
Bedrooms & bathrooms
- Bedrooms: 2
- Bathrooms: 3
- Full bathrooms: 2
- 1/2 bathrooms: 1
Bedroom 1
- Level: Second
- Dimensions: 11.60 x 15.30
Bedroom 2
- Level: Second
- Dimensions: 13.00 x 15.60
Dining room
- Level: First
- Dimensions: 14.60 x 9.00
Family room
- Level: First
- Dimensions: 14.00 x 15.60
Foyer
- Level: First
- Dimensions: 15.00 x 11.00
Kitchen
- Level: First
- Dimensions: 15.00 x 11.00
Living room
- Level: First
- Dimensions: 15.00 x 11.00
Loft
- Level: Second
- Dimensions: 11.00 x 11.60
Heating
- Gas, Forced Air
Cooling
- Central Air
Appliances
- Included: Built-In Refrigerator, Dryer, Dishwasher, Disposal, Gas Oven, Gas Range, Gas Water Heater, Microwave, Tankless Water Heater, Washer
- Laundry: Upper Level
Features
- Breakfast Bar, Entrance Foyer, Separate/Formal Living Room, Kitchen Island, Natural Woodwork, Window Treatments, Loft, Programmable Thermostat
- Flooring: Ceramic Tile, Hardwood, Marble, Varies
- Windows: Drapes
- Basement: Full
- Number of fireplaces: 2
Interior area
- Total structure area: 1,884
- Total interior livable area: 1,884 sqft
Video & virtual tour
Property
Parking
- Parking features: No Garage, Driveway
Features
- Levels: Two
- Stories: 2
- Patio & porch: Deck
- Exterior features: Deck, Fully Fenced, Private Yard, Stamped Concrete Driveway, See Remarks
- Fencing: Full
Lot
- Size: 3,484 Square Feet
- Dimensions: 32 x 96
- Features: Irregular Lot, Near Public Transit, Residential Lot
Details
- Parcel number: 1402001112100005034000
- Special conditions: Standard
Construction
Type & style
- Home type: SingleFamily
- Architectural style: Two Story,Tudor
- Property subtype: Single Family Residence
Materials
- Blown-In Insulation, Brick, Composite Siding, Copper Plumbing
- Foundation: Block
- Roof: Architectural,Shingle
Condition
- Resale
- Year built: 1900
Utilities & green energy
- Electric: Circuit Breakers
- Sewer: Connected
- Water: Connected, Public
- Utilities for property: Cable Available, High Speed Internet Available, Sewer Connected, Water Connected
Community & HOA
Community
- Security: Security System Owned
Location
- Region: Buffalo
Financial & listing details
- Price per square foot: $281/sqft
- Tax assessed value: $426,000
- Annual tax amount: $6,000
- Date on market: 7/29/2026
- Cumulative days on market: 107 days
- Listing terms: Cash,Conventional,FHA,VA Loan
Estimated market value
$514,800
$489,000 - $541,000
$2,218/mo
Price history
| Date | Event | Price |
|---|---|---|
| 7/29/2026 | Listed for sale | $529,900-3.6%$281/sqft |
Source:  NYSAMLSs #B1702223 Report a problem NYSAMLSs #B1702223 Report a problem | ||
| 7/15/2026 | Listing removed | $549,900$292/sqft |
Source: NYSAMLSs #B1680801 Report a problem | ||
| 5/29/2026 | Listed for sale | $549,900-8.2%$292/sqft |
Source: NYSAMLSs #B1680801 Report a problem | ||
| 8/14/2025 | Listing removed | -- |
Source: Owner Report a problem | ||
| 8/11/2025 | Listed for sale | $598,900+47.9%$318/sqft |
Source: Owner Report a problem | ||
| 10/21/2019 | Sold | $405,000-2.4%$215/sqft |
Source: NYSAMLSs #B1216312 Report a problem | ||
| 8/21/2019 | Pending sale | $415,000$220/sqft |
Source: Keller Williams Realty #B1216312 Report a problem | ||
| 8/8/2019 | Listed for sale | $415,000+8.1%$220/sqft |
Source: Keller Williams Realty Buffalo Northtowns #B1216312 Report a problem | ||
| 9/6/2017 | Sold | $384,000+9.7%$204/sqft |
Source: NYSAMLSs #B1061946 Report a problem | ||
| 7/14/2017 | Listed for sale | $350,000+1.4%$186/sqft |
Source: Keller Williams Realty Buffalo Northtowns #B1061946 Report a problem | ||
| 9/4/2015 | Sold | $345,000-2.8%$183/sqft |
Source: Public Record Report a problem | ||
| 5/24/2015 | Price change | $355,000-5.3%$188/sqft |
Source: Roxwell Properties Inc. #B472159 Report a problem | ||
| 5/11/2015 | Price change | $375,000-6.3%$199/sqft |
Source: Roxwell Properties Inc. #B472159 Report a problem | ||
| 3/30/2015 | Price change | $400,000-7%$212/sqft |
Source: Owner Report a problem | ||
| 3/24/2015 | Price change | $430,000-4.4%$228/sqft |
Source: Owner Report a problem | ||
| 3/17/2015 | Listed for sale | $450,000+696.5%$239/sqft |
Source: Owner Report a problem | ||
| 4/13/2009 | Sold | $56,500-5.7%$30/sqft |
Source: Public Record Report a problem | ||
| 1/12/2009 | Sold | $59,900$32/sqft |
Source: Agent Provided Report a problem | ||
| 11/17/2008 | Listed for sale | $59,900+1231.1%$32/sqft |
Source: IDXPAND #M2N325845 Report a problem | ||
| 4/17/2002 | Sold | $4,500+800%$2/sqft |
Source: Public Record Report a problem | ||
| 12/5/2001 | Sold | $500-99.3% |
Source: Public Record Report a problem | ||
| 9/27/1996 | Sold | $72,000$38/sqft |
Source: Public Record Report a problem | ||
Public tax history
| Year | Property taxes | Tax assessment |
|---|---|---|
| 2025 | -- | $426,000 +11.2% |
| 2024 | -- | $383,000 |
| 2023 | -- | $383,000 |
| 2022 | -- | $383,000 |
| 2021 | -- | $383,000 |
| 2020 | -- | $383,000 +577.9% |
| 2019 | -- | $56,500 |
| 2018 | -- | $56,500 |
| 2017 | $1,124 +234.3% | $56,500 |
| 2016 | $336 | $56,500 |
| 2015 | -- | $56,500 |
| 2014 | -- | $56,500 |
| 2013 | -- | $56,500 |
| 2012 | -- | $56,500 |
| 2011 | -- | $56,500 +41.3% |
| 2010 | -- | $40,000 |
| 2009 | -- | $40,000 +60% |
| 2008 | -- | $25,000 |
| 2007 | -- | $25,000 |
| 2006 | -- | $25,000 |
| 2005 | -- | $25,000 |
| 2004 | -- | $25,000 |
| 2003 | -- | $25,000 -54.6% |
| 2002 | -- | $55,100 |
| 2001 | -- | $55,100 +8% |
| 2000 | -- | $51,000 |
Find assessor info on the county website
Monthly payment
Climate risks
Neighborhood: Allen
Nearby schools
Schools provided by the listing agent
- District: Buffalo
Source: NYSAMLSs. This data may not be complete. We recommend contacting the local school district to confirm school assignments for this home.
Similar homes
- $499,9004 bd3 ba1.5k sqft5 Mayfair Ln, Buffalo, NY 14201For Sale
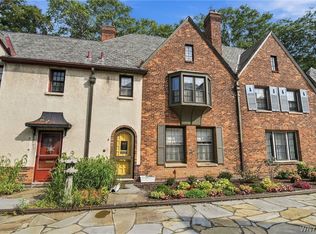
 MLS ID #B1711800, Susan D Lenahan, Listing by: MJ Peterson Real Estate Inc.. NYSAMLSs
 - $599,0002 bd2 ba2k sqft17 Saint Louis Pl, Buffalo, NY 14202For Sale
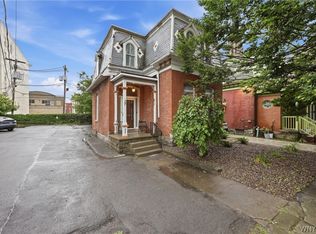 MLS ID #B1700954, Joel D HusVar, Listing by: eXp Realty. NYSAMLSs
 - $329,9002 bd2 ba1.5k sqft75 Mariner St, Buffalo, NY 14201For Sale
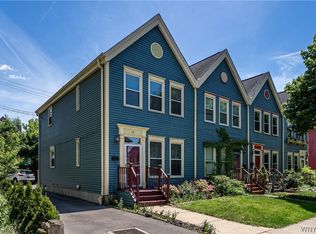 MLS ID #B1690712, Margaret A Issa, Listing by: Howard Hanna WNY Inc.. NYSAMLSs
 - $275,0003 bd2 ba1.6k sqft145 10th St, Buffalo, NY 14201For Sale
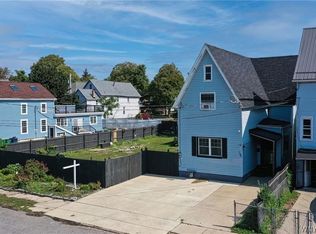 MLS ID #B1677279, William Abels, Listing by: HUNT Real Estate ERA. NYSAMLSs
 - $365,0004 bd2 ba1.9k sqft286 Carolina St, Buffalo, NY 14201For SaleMLS ID #B1699378, John Santora III, Listing by: Keller Williams Realty WNY. NYSAMLSs
- $369,0002 bd2 ba1.9k sqft23 Wadsworth St, Buffalo, NY 14201For SaleMLS ID #B1693326, Jeffrey Moyer, Listing by: Gurney Becker & Bourne. NYSAMLSs
- $515,0005 bd4 ba2.4k sqft750 W Delavan Ave, Buffalo, NY 14222For SaleMLS ID #B1698887, Ryan Devin, Listing by: HUNT Real Estate ERA. NYSAMLSs
- $399,9003 bd2 ba2.1k sqft402 Jersey St, Buffalo, NY 14213For SaleMLS ID #B1700568, Jeffrey Moyer, Listing by: Gurney Becker & Bourne. NYSAMLSs
- $357,5003 bd2 ba2k sqft142 N Pearl St, Buffalo, NY 14202For SaleMLS ID #B1696921, Ryan Connolly, Listing by: Keller Williams Realty WNY. NYSAMLSs
- $299,9004 bd2 ba1.9k sqft230 Potomac Ave, Buffalo, NY 14213For SaleMLS ID #B1717704, Earl M Altheide, Listing by: Irish Jones Realty. NYSAMLSs
- $599,9004 bd3 ba2.1k sqft81 Rachel Vincent Way, Buffalo, NY 14216For SaleMLS ID #B1717365, Cynthia A VanDusen, Listing by: HUNT Real Estate ERA. NYSAMLSs
- $549,9004 bd4 ba2.1k sqft22 Vista Ct, West Seneca, NY 14224For SaleMLS ID #B1705609, Jennifer Sennett, Listing by: Keller Williams Realty Lancaster. NYSAMLSs
- $445,0002 bd4 ba1.7k sqft275 Lakefront Blvd, Buffalo, NY 14202For SaleMLS ID #B1711788, Caren Lee, Listing by: WNY Metro Roberts Realty. NYSAMLSs
- $568,9004 bd3 ba2.4k sqft124 Avian Way, Lancaster, NY 14086For SaleMLS ID #B1718729, Margaret M Martello, Listing by: WNY Metro Roberts Realty. NYSAMLSs
- $549,0003 bd3 ba2.1k sqft58 Fox Chapel Dr, Orchard Park, NY 14127For SaleMLS ID #B1718573, Kristan C Andersen, Listing by: Gurney Becker & Bourne. NYSAMLSs
- $267,9003 bd2 ba1.7k sqft274 Hoyt St, Buffalo, NY 14213For SaleMLS ID #B1718048, Elizabeth Wandersee, Listing by: Red Door Real Estate WNY LLC. NYSAMLSs
- $434,9004 bd3 ba2.4k sqft785 Crescent Ave, Buffalo, NY 14216For SaleMLS ID #B1715532, Charles J Giovino Jr., Listing by: MJ Peterson Real Estate Inc.. NYSAMLSs
- $499,9993 bd2 ba1.8k sqft5436 Big Tree Rd, Orchard Park, NY 14127For SaleMLS ID #B1715552, Jay Herlan, Listing by: Keller Williams Realty Lancaster. NYSAMLSs
- $399,9002 bd3 ba1.5k sqft353 Lakefront Blvd, Buffalo, NY 14202For SaleMLS ID #B1713514, Jennifer Sennett, Listing by: Keller Williams Realty Lancaster. NYSAMLSs
