Skip main navigation
Off market
  • $7,492,700

    345 W 13th St APT 4F, New York, NY 10014

    3beds
    2,866sqft
    Condo
    Built in 1920
    -- sqft lot
    $7,492,700 Zestimate®
    $2,614/sqft
    $26,397 Estimated rent

    Home value

    $7,492,700

    $6.44M - $8.69M

    $26,397/mo

    Zestimate® history
    Loading
    Loading...

    Owner options

    List your home for rent

    $26,397/mo

    Rent Zestimate®

    Find your next renter with Zillow Rental Manager. Plus, with online applications, you can quickly screen prospective tenants – for free.

    Learn more

    $26,397/mo

    Rent Zestimate®

    Refinance and save

    $49,120/mo

    Est. payment

    Refinancing to a lower rate could help reduce your monthly payments and save thousands over the life of the loan.

    See today's rates

    $49,120/mo

    Est. payment

    Explore your selling options

    Work with a Zillow partner agent

    Leverage their expertise and Zillow's premium Showcase listings to get your home seen by more buyers.

    Get started

    List with your own agent

    Get your home in front of millions of buyers by listing it on Zillow.

    Learn how to do it

    Sell it yourself

    Take full control of how buyers see your home on Zillow by listing For Sale by Owner (FSBO).

    List your home

    What's special

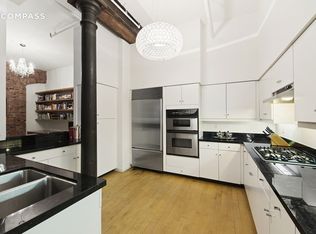
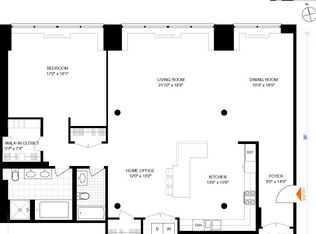
    Completely reimagined by celebrated designers Ashe + Leandro, Loft 4F at 345 West 13th Street is a grand-scaled 2,866 square foot three-bedroom, three-bathroom prewar condominium home finished in the highest quality materials. Located at the crossroads of the West Village and Meatpacking, this is sprawling loft living paired with the luxurious convenience of a full-service condominium. An expansive and open 23 foot wide corner great room with a double exposure occupies the entire west wing of the home. Coveted prewar details include heavy timber beams, exposed masonry walls, and brick archways paired with beautiful custom steel casement doors. A dramatic custom wood burning fireplace anchors the room and ceiling heights of over 10 feet evoke unprecedented scale. Throughout the home, white oak wide plank floors are laid in a random cut, offering rich character detail. The large kitchen features an open plan with incredible storage and is outfitted with sleek custom cabinetry. Additional features include marble countertops, an island large enough to easily seat four, brass hardware and a suite of top-of-the-line Wolf and Sub-Zero appliances. It is very rare to find an apartment with bedrooms carrying the dimensions of those in this home. Again, custom black casement doors lead to an incredible primary suite, a thoughtful separation from the loft's public spaces. The sumptuous en suite bathroom is clad in marble outfitted with brass Waterworks fixtures and is complete with a glass-walled shower and deep soaking tub. The generous walk-in closet offers ample storage. Two additional bedrooms are sizable in proportion (similar to any primary bedroom) and share a second full bath. A well-appointed third bathroom is available to guests. 345 West 13th Street is among the West Village's premier prewar condominium buildings. Amenities include a full-time doorman, live-in super, storage and shared roof garden. The building is centrally located and mere moments away from local amenities the High Line, Hudson River Park, the Whitney Museum and neighborhood landmark, Pastis.

    This property is off market, which means it's not currently listed for sale or rent on Zillow. This may be different from what's available on other websites or public sources.

    Facts & features

    Interior

    Bedrooms & bathrooms
    • Bedrooms: 3
    • Bathrooms: 3
    • Full bathrooms: 3
    Cooling
    • Central
    Appliances
    • Included: Dryer, Washer
    Features
    • Has fireplace: Yes
    Interior area
    • Total interior livable area: 2,866 sqft

    Property

    Details
    • Parcel number: 006291233

    Construction

    Type & style
    • Home type: Condo
    Condition
    • Year built: 1920

    Community & HOA

    Community
    • Features: Doorman
    HOA
    • Has HOA: Yes
    • HOA fee: $2,663 monthly
    Location
    • Region: New York

    Financial & listing details

    • Price per square foot: $2,614/sqft
    • Tax assessed value: $1,154,694
    • Annual tax amount: $55,259

    Price history

    DateEventPrice
    6/17/2021Sold$6,350,000$2,216/sqft
    Source: Public Record Report a problem
    3/5/2021Pending sale$6,350,000$2,216/sqft
    Source: Compass Report a problem
    2/19/2021Listed for sale$6,350,000+8.1%$2,216/sqft
    Source: Compass Report a problem
    12/31/2018Sold$5,875,000+6.8%$2,050/sqft
    Source: Public Record Report a problem
    1/30/2015Listing removed$20,000+11.1%$7/sqft
    Source: Corcoran Report a problem
    12/2/2014Price change$18,000-10%$6/sqft
    Source: Corcoran Report a problem
    11/8/2014Sold$5,500,000$1,919/sqft
    Source: Public Record Report a problem
    10/22/2014Listed for rent$20,000$7/sqft
    Source: Corcoran Report a problem
    8/21/2014Pending sale$5,500,000$1,919/sqft
    Source: Corcoran #3317429 Report a problem
    7/11/2014Listed for sale$5,500,000-34%$1,919/sqft
    Source: Corcoran #3317429 Report a problem
    6/3/2003Sold$8,330,000+721.1%$2,906/sqft
    Source: Public Record Report a problem
    8/16/1999Sold$1,014,500$354/sqft
    Source: Public Record Report a problem

    Public tax history

    YearProperty taxesTax assessment
    2025$55,259 +3.5%$519,612 +16.9%
    2024$53,376 +1.9%$444,580 +3.6%
    2023$52,375 $429,297 +0.9%
    2022-- $425,458 +8.7%
    2021-- $391,406 -11.8%
    2020-- $443,980 -0.2%
    2019$47,735 +6.8%$444,655 +0.7%
    2018$44,686 +8.5%$441,449 +16.6%
    2017$41,189 +4.6%$378,461 +1.8%
    2016$39,365 $371,672 +18.5%
    2015$39,365 +164.9%$313,607 +17.7%
    2014$14,862 $266,408 -7.8%
    2013-- $289,059 -6.7%
    2012-- $309,758 -2.6%
    2011-- $318,146 +16.3%
    2010-- $273,485 +2.8%
    2009-- $265,977
    Find assessor info on the county website

    Neighborhood: West Village

    Nearby schools

    GreatSchools rating