Skip main navigation
Off market
  • $6,108,000

    345 W 13th St APT 5A, New York, NY 10014

    2beds
    2,400sqft
    Condo
    Built in 1920
    -- sqft lot
    $6,108,000 Zestimate®
    $2,545/sqft
    $23,479 Estimated rent

    Home value

    $6,108,000

    $5.44M - $6.84M

    $23,479/mo

    Zestimate® history
    Loading
    Loading...

    Owner options

    List your home for rent

    $23,479/mo

    Rent Zestimate®

    Find your next renter with Zillow Rental Manager. Plus, with online applications, you can quickly screen prospective tenants – for free.

    Learn more

    $23,479/mo

    Rent Zestimate®

    Refinance and save

    $40,535/mo

    Est. payment

    Refinancing to a lower rate could help reduce your monthly payments and save thousands over the life of the loan.

    See today's rates

    $40,535/mo

    Est. payment

    Explore your selling options

    Work with a Zillow partner agent

    Leverage their expertise and Zillow's premium Showcase listings to get your home seen by more buyers.

    Get started

    List with your own agent

    Get your home in front of millions of buyers by listing it on Zillow.

    Learn how to do it

    Sell it yourself

    Take full control of how buyers see your home on Zillow by listing For Sale by Owner (FSBO).

    List your home

    What's special

    Former manufacturing buildingElectronic roller shadesContemporary texturesFour loft windowsPrime west villageBright northern exposures

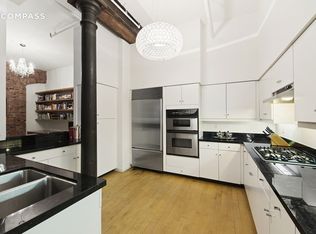
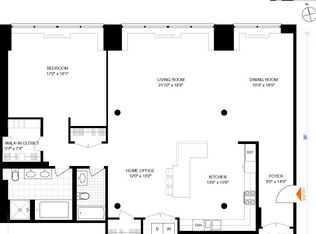
    GUT-RENOVATED DESIGNER CONDO IN PRIME WEST VILLAGE A breathtaking 2,400 square foot, gut-renovated condo meticulously designed by Francis Toumbakaris. This sprawling 2-bedroom, 2-bathroom home punctuated by bespoke finishes, includes original exposed wooden beams, cast iron columns and red brick. Custom hand-scraped herringbone white oak floors flow throughout the loft, accented by the bright northern exposures. The bold counterpoints to contemporary textures and clean lines are perfectly accentuated by the thoughtful designer lighting plan. Each room is outfitted with electronic roller shades, custom draperies and gracious dimensions. The apartment includes a storage unit and is offered fully furnished for an additional $200,000 (excluding art, personal items, and stadium seats in second bedroom). Source List available upon request. The home enters into a lovely foyer outfitted with three oversized closets with double doors and build-ins. Inset floor lighting illuminates a striking set of large brick archways, in a dramatic expanse stretching nearly 40 feet. The living room boasts a wall of four loft windows, custom lacquered built-ins, cove lighting, and an oversized Palissandro marble wood-burning fireplace. The dining room features an incredible 100-year-old reclaimed railroad tie converted to a dining table illuminated by an authentic reproduction of the iconic Metropolitan Chandelier made in Austria by Lobmeyr. There is also a custom Art Deco ironwork dry bar with integrated shelving and backlighting. The kitchen is custom Scavolini equipped with Compaq countertops, a matching backsplash, custom backlit cabinets, and a suite of fully-integrated high-end appliances. A breakfast bar naturally lit by four oversized windows makes this the perfect place to start your day. The study features custom inset millwork and wall coverings by Phillip Jeffries. The primary suite features cove lighting, a large walk-in closet with built-in storage, and a sublime en-suite bathroom with stunning marble tile work throughout, double sinks, plumbing fixtures by Fantini, a walk-in rain shower, and a freestanding soaking solid surface tub. The second bedroom features large architectural details, an oversized closet, built in desk and fits a king sized bed. Across the hall is a pristine second bathroom with alluring tilework and a walk-in shower. The laundry room has been reimagined for sleek functionality, including ample storage cabinets and a venting washer and dryer. The laundry room sits across from a large utility closet. A former manufacturing building constructed in the 19th Century for the Astor estate, 345 West 13th is a full-service condominium located at the nexus of Meat Packing and the West Village. The building is close to the Hudson River, Chelsea Market, the Whitney Museum of Art, and the High Line, and it is surrounded by the city's best restaurants, bars, cafes, galleries, and shops. Nearby subway lines include the 1/2/3/A/C/E/L. Pets are welcome.

    This property is off market, which means it's not currently listed for sale or rent on Zillow. This may be different from what's available on other websites or public sources.

    Facts & features

    Interior

    Bedrooms & bathrooms
    • Bedrooms: 2
    • Bathrooms: 2
    • Full bathrooms: 2
    Cooling
    • Central
    Appliances
    • Included: Dishwasher, Dryer, Washer
    Features
    • Has fireplace: Yes
    Interior area
    • Total interior livable area: 2,400 sqft

    Property

    Details
    • Parcel number: 006291235

    Construction

    Type & style
    • Home type: Condo
    Condition
    • Year built: 1920

    Community & HOA

    Community
    • Features: Doorman
    HOA
    • Has HOA: Yes
    • HOA fee: $2,731 monthly
    Location
    • Region: New York

    Financial & listing details

    • Price per square foot: $2,545/sqft
    • Tax assessed value: $998,158
    • Annual tax amount: $47,767

    Price history

    DateEventPrice
    6/13/2022Sold$5,575,000-0.4%$2,323/sqft
    Source: Public Record Report a problem
    2/24/2022Pending sale$5,595,000$2,331/sqft
    Source: StreetEasy Report a problem
    2/10/2022Listed for sale$5,595,000+34.8%$2,331/sqft
    Source: StreetEasy Report a problem
    4/17/2019Sold$4,150,000-2.4%$1,729/sqft
    Source: Public Record Report a problem
    2/26/2019Pending sale$4,250,000$1,771/sqft
    Source: Nest Seekers International #1008368 Report a problem
    1/21/2019Price change$4,250,000-13.7%$1,771/sqft
    Source: Nest Seekers International #1008368 Report a problem
    9/13/2018Price change$4,925,000-12%$2,052/sqft
    Source: Brick & Mortar #2453652 Report a problem
    8/9/2018Listed for sale$5,595,000+423.1%$2,331/sqft
    Source: Brick & Mortar #2453652 Report a problem
    7/1/1999Sold$1,069,500$446/sqft
    Source: Public Record Report a problem

    Public tax history

    YearProperty taxesTax assessment
    2025$47,767 +3.5%$449,171 +16.9%
    2024$46,140 +1.9%$384,311 +3.6%
    2023$45,275 $371,099 +0.9%
    2022-- $367,781 +8.7%
    2021-- $338,345 -11.8%
    2020-- $383,792 -0.2%
    2019$41,264 +6.8%$384,376 +0.7%
    2018$38,628 +8.5%$381,604 +16.6%
    2017$35,605 +4.6%$327,155 +1.8%
    2016$34,029 $321,286 +18.5%
    2015$34,029 +164.9%$271,092 +17.7%
    2014$12,848 $230,294 -7.8%
    2013-- $249,875 -6.7%
    2012-- $267,768 -2.6%
    2011-- $275,018 +16.3%
    2010-- $236,409 +2.8%
    2009-- $229,919
    Find assessor info on the county website

    Neighborhood: West Village

    Nearby schools

    GreatSchools rating