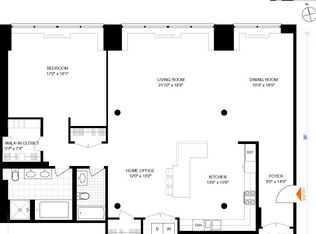
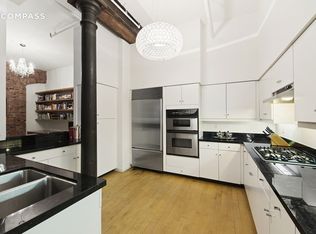
Mint, rare 3,638 SF duplex penthouse residence with 4 bedrooms, 4 bathrooms in premier, full-service condominium in the West Village, offering an outstanding layout with spectacular entertaining space, soaring 10'7" ceilings, large bedrooms, and 340 SF of gorgeous outdoor space with breathtaking views. A gallery opens into an expansive great room perfectly designed for entertaining with high ceilings, and wall of Southern facing windows. A large open chef's kitchen showcasing a breakfast bar, top-of-the-line appliances, including a full Miele suite with refrigerator, freezer, gas cooktop, oven, microwave, dishwasher, and coffee maker, additionally there is a custom glass venting hood, deep stainless steel sink, Liebherr wine refrigerator, and two large pantry closets, one with an additional wine refrigerator. The three bedrooms are located on the Western wing of the residence. The expansive master bedroom with Southern exposures, custom built-ins, a separate massive dressing room, and spa-like double master bathrooms with both Toto and Duravit commodes, Dornbracht fixtures throughout, custom vanities with medicine cabinets, large soaking tub, separate shower stall, hand-made privacy glass window, and custom built-in TV. Up the bespoke staircase is the large den/fourth bedroom, second kitchen/dining area with Miele microwave, coffee maker, and dishwasher, Thermador refrigerator, and abundant storage space. The 340 SF terrace features a built-in grill, built-in TV, Southern exposures with views of the Freedom Tower. There are retractable glass doors, which create an entirely open indoor/outdoor space ideal for entertaining. General features of the apartment include endless storage space, dramatic Southern views, walls of windows, Lutron lighting system, central air conditioning, custom recessed lighting, extensive art wall space, hard-wood floors, and in-unit Whirlpool washer and dryer. Originally built in 1890 for the Astor Estate as a manufacturing building, 345 West 13th Street, the Hudson Lofts Condominium, was converted into 46 lofts in 1999, has remained a sought-after boutique loft building ever since, and was one of the first buildings to arrive during the revitalization of the Meatpacking District. There is an assessment in place of $2792.81 per month running through 2022 included in the current maintenance represented. The building features a 24-hour doorman and is perfectly situated near some of the city's best restaurants, museums, shopping, and nightlife. Pets are welcome.
This property is off market, which means it's not currently listed for sale or rent on Zillow. This may be different from what's available on other websites or public sources.