Welcome to this remarkable 3-bedroom, 2.5-bathroom penthouse spanning an impressive 2,093 square feet above one of downtown's most dynamic neighborhoods. This extraordinary residence boasts a 385-square-foot private terrace connected to the great room which is perfect for entertaining, a gracious primary suite with two guest rooms and a den, making it the perfect urban oasis. The layout also lends to an easy 4 bedroom set up if that is desired.
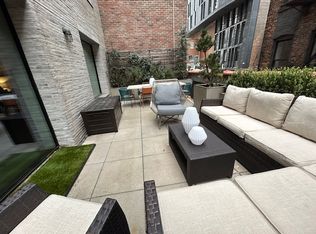
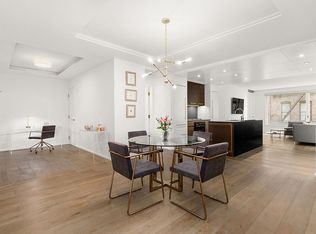
The spacious West facing living room and dining area is flooded with natural light given the space has 10-foot ceilings with massive oversized windows and 7-inch wide plank Austrian Oak floors. Step out onto your landscaped private terrace to enjoy some fresh air or dine alfresco, complete with Kolumba brick planters and a convenient non-freeze hose bib. A full wall of floor-to-ceiling Astec architectural bronze windows offers sweeping views of the vibrant Meatpacking District and down to the Hudson River, while putting you steps from some of the best shops, cafes and galleries of downtown NYC.
A chef's dream, the artisan-crafted kitchen is adorned with custom oak millwork, bronze accents, and honed Absolute Black granite countertops and backsplashes. High-end Dornbracht fixtures complement the fully equipped kitchen, which includes a 36-inch Sub-Zero Fridge, a 36-inch Wolf cooktop, a 30-inch Wolf oven, an under-counter Sub-Zero wine cooler, and a Bosch dishwasher.
The primary bedroom suite is a tranquil retreat with a walk-in closet and a luxurious five-fixture bathroom. The bathroom is a masterpiece, featuring a glass-enclosed wet room adorned with oversized slabs of Spanish Travertine Marble. You'll also find a deep soaking tub with a Spanish Travertine surround, a solid brass vanity with a granite countertop, Dornbracht fixtures, and custom brass wall sconces.
The second and third bedrooms offer serene northern exposure and are complemented by beautifully handcrafted Moroccan ceramic tile in the bathroom. Additionally, a separate den provides a sunny eastern exposure, adding to the versatility and charm of this exceptional residence. There is also and utility closet here which features the service entrance to the apartment in addition to the washer and dryer.
In addition to what the apartment itself privately offers, the building also features a state of the art gym and a beautifully landscaped roof deck and a 24 hour doorman in the lobby. Please inquire today for a private tour. Some images have been virtually staged.
Sold for $5,500,000
$5,500,000
345 W 14th St Penthouse D, New York, NY 10014
3beds
2,093sqft
Condo
Built in 1960
-- sqft lot
$3,622,800 Zestimate®
$2,628/sqft
$23,645 Estimated rent
Home value
$3,622,800
$2.93M - $4.49M
$23,645/mo
Zestimate® history
Owner options
List your home for rent
$23,645/mo
Rent Zestimate®
Find your next renter with Zillow Rental Manager. Plus, with online applications, you can quickly screen prospective tenants – for free.
$23,645/mo
Rent Zestimate®
Refinance and save
$37,091/mo
Est. payment
Refinancing to a lower rate could help reduce your monthly payments and save thousands over the life of the loan.
$37,091/mo
Est. payment
Explore your selling options
Work with a Zillow partner agent
Leverage their expertise and Zillow's premium Showcase listings to get your home seen by more buyers.
Get startedList with your own agent
Get your home in front of millions of buyers by listing it on Zillow.
Learn how to do itSell it yourself
Take full control of how buyers see your home on Zillow by listing For Sale by Owner (FSBO).
List your homeWhat's special
Facts & features
Interior
Bedrooms & bathrooms
- Bedrooms: 3
- Bathrooms: 3
- Full bathrooms: 2
- 1/2 bathrooms: 1
Cooling
- Central
Appliances
- Included: Dishwasher, Dryer, Washer
Interior area
- Total interior livable area: 2,093 sqft
Construction
Type & style
- Home type: Condo
Condition
- Year built: 1960
Community & HOA
Community
- Features: Doorman
HOA
- Has HOA: Yes
- HOA fee: $3,470 monthly
Location
- Region: New York
Financial & listing details
- Price per square foot: $2,628/sqft
Price history
| Date | Event | Price |
|---|---|---|
| 4/26/2024 | Sold | $5,500,000-4.3%$2,628/sqft |
Source: Agent Provided Report a problem | ||
| 3/25/2024 | Pending sale | $5,750,000$2,747/sqft |
Source: StreetEasy #22730765 Report a problem | ||
| 3/18/2024 | Listed for sale | $5,750,000$2,747/sqft |
Source: StreetEasy #22730765 Report a problem | ||
| 1/22/2024 | Listing removed | $5,750,000$2,747/sqft |
Source: StreetEasy #22730765 Report a problem | ||
| 10/19/2023 | Listed for sale | $5,750,000$2,747/sqft |
Source: StreetEasy #22730765 Report a problem | ||
Public tax history
Tax history is unavailable.
Neighborhood: Chelsea
Nearby homes
- $1,139,7001 bd1 ba693 sqft345 W 14th St APT 3B, New York, NY 10014Off Market

- $2,398,5002 bd2 ba1.1k sqft345 W 14th St APT 2F, New York, NY 10014Off Market
- $614,1012 bd2 ba1.2k sqft345 W 14th St APT 5D, New York, NY 10014Off Market

- $1,900,0001 bd2 ba1.1k sqft345 W 14th St APT 3E, New York, NY 10014Sold
- $2,079,0001 bd2 ba1k sqft345 W 14th St APT 3A, New York, NY 10014Off Market
- $2,580,7002 bd2 ba1.2k sqft345 W 14th St APT 4A, New York, NY 10014Off Market
- $3,019,4002 bd2 ba1.3k sqft345 W 14th St APT 7D, New York, NY 10014Off Market
- $1,808,4001 bd2 ba1.1k sqft345 W 14th St RM 2E, New York, NY 10014Off Market
- $1,775,3001 bd2 ba925 sqft345 W 14th St APT 7C, New York, NY 10014Off Market
Nearby schools
GreatSchools rating
- 9/10PS 11 Sarah J Garnett Elementary School (The)Grades: PK-5Distance: 0.3 mi
- 4/10Middle 297Grades: 6-8Distance: 0.7 mi
- 9/10NYC Lab High School For Collaborative StudiesGrades: 9-12Distance: 0.1 mi
Nearby cities
Nearby neighborhoods
Nearby zip codes
Other New York Topics
