Introducing a one-of-a-kind penthouse duplex floating atop 345meatpacking at the crossroads of Meatpacking, West Village and West Chelsea.
This custom residence provides the ultimate privacy occupying the entire top floor with direct elevator access, 4 exposures and a private roof terrace above, all with amazing southern views across downtown and the Hudson River.
Designed by renowned firm Dufner Heighes and constructed by Silver Lining, this penthouse has been built to the highest level with no detail missed.
This 3-bedroom, 2.5-bathroom residence spans 3,734 square feet with an additional 1,929 exterior square feet across 4 terraces.
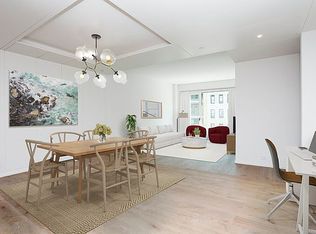
As you exit off your private elevator foyer, you are greeted by the impressive living/dining room, which includes a stunning gas fireplace wrapped in Greige Onyx, custom ceiling details, distinct dining area,and wet bar.
The large eat in kitchen contains a Cervaiole Marble island, double SubZero refrigerator/freezers, a SubZero wine refrigerator, Miele wall and speed ovens, Miele dishwasher, Gaggenau cooktop, and Dornbracht faucets, with an adjoining den on one side and breakfast area on the other side.
The enormous primary suite includes a bedroom with seating area and adjoining terrace, dedicated room with custom walk-in closet, a beautifully appointed primary bathroom with Travertine marble and a Toscoquattro Concerto soaking tub, custom shower, large double vanity, water closet, and Kallista fixtures throughout.
The 2nd bedroom is complete with an en-suite bathroom, and the 3rd bedroom is currently used as a gym/office and can easily have a 3rd en-suite bathroom added.
The private roof terrace includes an outdoor kitchen with Lynx built-in grill, Marvel outdoor refrigerator, Franke sink with Dornbracht fixtures, an RH Peterson gas fireplace, and full irrigation system with custom planters.
Additional residence features include Admonter wide plank European oak floors by Arrigoni Woods, a dedicated laundry room with a large capacity Miele washer/vented dryer set, Nutone central vacuum system, Crestron AV system, double-paned high-performance windows clad in architectural bronze, custom interior doors, paneling and millwork, Venetian plaster, radiant floor heating throughout with a dedicated multi-zone Daiken heating/cooling system, and a large private storage area in the cellar.
Residents enjoy a 24-hour doorman/concierge and private fitness center.
THE PENTHOUSE at 345 West 14th Street
Current monthly assessment $449.84
Sold
$18,000,000
345 W 14th St #Penthouse, New York, NY 10014
3beds
3,734sqft
Condominium
Built in 1960
-- sqft lot
$18,095,000 Zestimate®
$4,821/sqft
$5,901 Estimated rent
Home value
$18,095,000
$16.65M - $19.54M
$5,901/mo
Zestimate® history
Owner options
List your home for rent
$5,901/mo
Rent Zestimate®
Find your next renter with Zillow Rental Manager. Plus, with online applications, you can quickly screen prospective tenants – for free.
$5,901/mo
Rent Zestimate®
Refinance and save
$117,627/mo
Est. payment
Refinancing to a lower rate could help reduce your monthly payments and save thousands over the life of the loan.
$117,627/mo
Est. payment
Explore your selling options
Work with a Zillow partner agent
Leverage their expertise and Zillow's premium Showcase listings to get your home seen by more buyers.
Get startedList with your own agent
Get your home in front of millions of buyers by listing it on Zillow.
Learn how to do itSell it yourself
Take full control of how buyers see your home on Zillow by listing For Sale by Owner (FSBO).
List your homeWhat's special
Outdoor kitchenDouble-paned high-performance windowsLynx built-in grillCrestron av systemDedicated laundry roomToscoquattro concerto soaking tubPrivate roof terrace
Zillow last checked:
Listing updated:
Listed by:
Christopher Prokop,
SERHANT.,
Ryan Serhant
Source: StreetEasy,MLS#: S1747299
Facts & features
Interior
Bedrooms & bathrooms
- Bedrooms: 3
- Bathrooms: 3
- Full bathrooms: 2
- 1/2 bathrooms: 1
Rooms
- Room types: Bike Room, Package Room
Cooling
- Central Air
Appliances
- Included: Dishwasher, Washer/Dryer
Features
- Flooring: Hardwood
- Has fireplace: Yes
Interior area
- Total structure area: 3,734
- Total interior livable area: 3,734 sqft
Property
Features
- Patio & porch: Deck, Terrace
- Exterior features: Private Roof Deck, Terrace
- Has view: Yes
- View description: City, Skyline, Water
- Has water view: Yes
- Water view: Water
Details
- Parcel number: 007381337
- Special conditions: Resale
Construction
Type & style
- Home type: Condo
- Property subtype: Condominium
Condition
- Year built: 1960
Community & HOA
Community
- Features: Doorman, Full Time Doorman
- Security: Doorman, Full-Time Doorman
- Subdivision: Chelsea
HOA
- Has HOA: Yes
- Amenities included: Fitness Center, Elevator(s), Concierge
- Services included: Maintenance
- HOA fee: $6,297 monthly
Location
- Region: New York
Financial & listing details
- Price per square foot: $4,821/sqft
- Tax assessed value: $2,170,828
- Annual tax amount: $88,488
- Date on market: 2/1/2025
Price history
| Date | Event | Price |
|---|---|---|
| 4/18/2025 | Sold | $18,000,000-18.2%$4,821/sqft |
Source: Public Record Report a problem | ||
| 2/22/2025 | Contingent | $22,000,000$5,892/sqft |
Source: StreetEasy #S1747299 Report a problem | ||
| 2/1/2025 | Listed for sale | $22,000,000+208.1%$5,892/sqft |
Source: StreetEasy #S1747299 Report a problem | ||
| 1/9/2014 | Sold | $7,139,439$1,912/sqft |
Source: Public Record Report a problem | ||
Public tax history
| Year | Property taxes | Tax assessment |
|---|---|---|
| 2025 | $108,895 +3.6% | $976,873 +6.3% |
| 2024 | $105,076 +5.9% | $918,855 +2.9% |
| 2023 | $99,250 | $893,346 +0.4% |
| 2022 | -- | $889,494 +5.1% |
| 2021 | -- | $846,550 -10.2% |
| 2020 | -- | $943,136 +10.4% |
| 2019 | $78,815 -4.9% | $854,347 +2.7% |
| 2018 | $82,910 +9.1% | $831,542 +18.3% |
| 2017 | $75,993 +22.9% | $702,787 +5.9% |
| 2016 | $61,831 | $663,643 +19.1% |
| 2015 | $61,831 | $556,987 +4.7% |
| 2014 | -- | $531,988 |
Find assessor info on the county website
Neighborhood: Chelsea
Nearby homes
- $2,068,0001 bd2 ba1.1k sqft345 W 14th St APT 3D, New York, NY 10014Sold

- $2,706,8002 bd2 ba1.2k sqft345 W 14th St APT 5B, New York, NY 10014Off Market
- $1,727,7001 bd2 ba930 sqft345 W 14th St APT 8C, New York, NY 10014Off Market
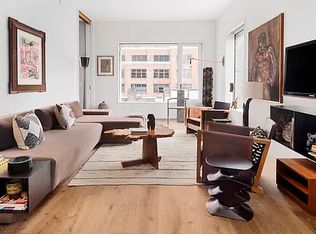
- $1,684,8001 bd1 ba892 sqft345 W 14th St APT 2C, New York, NY 10014Off Market

- $1,950,0001 bd2 ba1k sqft345 W 14th St APT 2A, New York, NY 10014Sold
- $614,1012 bd2 ba1.2k sqft345 W 14th St APT 5A, New York, NY 10014Off Market
- $2,100,0001 bd2 ba1.1k sqft345 W 14th St APT 2D, New York, NY 10014Sold
- $2,150,0001 bd2 ba930 sqft345 W 14th St APT 6C, New York, NY 10014For Sale
- $2,751,800-- bd-- ba1.1k sqft345 W 14th St APT 7B, New York, NY 10014Off Market
Nearby schools
GreatSchools rating
- 9/10PS 11 Sarah J Garnett Elementary School (The)Grades: PK-5Distance: 0.3 mi
- 4/10Middle 297Grades: 6-8Distance: 0.7 mi
- 9/10NYC Lab High School For Collaborative StudiesGrades: 9-12Distance: 0.1 mi
Nearby cities
Nearby neighborhoods
Nearby zip codes
Other New York Topics
