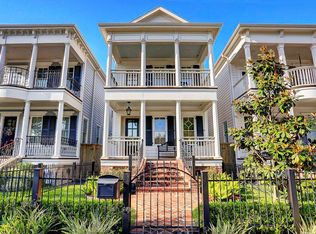
New Orleans-inspired 3BD/2.5BA Sullivan Brothers build in the heart of the Heights. Available unfurnished; furnished option possible. Reclaimed oak floors, 10' ceilings, and wrap-around IPE wood patios and porches. Chef's kitchen with Dacor gas range, Sub-Zero refrigerator, granite countertops, and 75-bottle wine fridge. Primary suite with sitting area, double sinks, separate vanity area, soaking tub, and rain shower. Fully fenced backyard with fire pit, mature live oaks, and automatic irrigation. Detached 2-car garage with EV charger. Zoned HVAC, tankless water heater, spray foam insulation, and smart security system throughout. Steps from the best of the Heights 19th Street dining and shopping, Torchy's Tacos, Blue Lane Coffee, Boomtown Coffee, Jeni's Ice Cream, and the new Daphne Hotel. Five minutes to Montrose with Lalaland, and more. Available July 1, 2026.
Copyright notice - Data provided by HAR.com 2022 - All information provided should be independently verified.
House for rent
$7,500/mo
Fees may apply
345 W 16th St, Houston, TX 77008
3beds
2,696sqft
Price may not include required fees and charges. Learn more|
Singlefamily
Available now
Cats, dogs OK
Zoned, ceiling fan
Gas dryer hookup laundry
2 Parking spaces parking
Heat pump, zoned, fireplace
What's special
Granite countertopsReclaimed oak floorsSoaking tubFully fenced backyardDacor gas rangeSub-zero refrigeratorDouble sinks
- 31 days |
- -- |
- -- |
Zillow last checked:
Listing updated:
Travel times

Let’s turn your rent into credit progress
Build credit history with every on-time payment and get credit for the payment you’re already making.
Facts & features
Interior
Bedrooms & bathrooms
- Bedrooms: 3
- Bathrooms: 3
- Full bathrooms: 2
- 1/2 bathrooms: 1
Rooms
- Room types: Breakfast Nook, Office
Heating
- Heat Pump, Zoned, Fireplace
Cooling
- Zoned, Ceiling Fan
Appliances
- Included: Dishwasher, Disposal, Dryer, Microwave, Oven, Refrigerator, Stove, Washer
- Laundry: Gas Dryer Hookup, In Unit, Washer Hookup
Features
- All Bedrooms Up, Balcony, Ceiling Fan(s), Crown Molding, Formal Entry/Foyer, High Ceilings, Primary Bed - 2nd Floor, Sitting Area, Walk-In Closet(s), Wired for Sound
- Flooring: Wood
- Has fireplace: Yes
Interior area
- Total interior livable area: 2,696 sqft
Property
Parking
- Total spaces: 2
- Parking features: Covered
- Details: Contact manager
Features
- Stories: 2
- Exterior features: 0 Up To 1/4 Acre, 1 Living Area, All Bedrooms Up, Architecture Style: Traditional, Back Yard, Balcony, Corner Lot, Crown Molding, Detached, Electric Vehicle Charging Station, Entry, Flooring: Wood, Formal Dining, Formal Entry/Foyer, Full Size, Garage Door Opener, Gas Dryer Hookup, Gas Log, Heating system: Zoned, High Ceilings, Insulated Doors, Insulated/Low-E windows, Living Area - 1st Floor, Lot Features: Back Yard, Corner Lot, 0 Up To 1/4 Acre, Patio/Deck, Primary Bed - 2nd Floor, Sitting Area, Sprinkler System, Trash Pick Up, Utility Room, View Type: South, View Type: West, Walk-In Closet(s), Washer Hookup, Water Heater, Window Coverings, Wired for Sound
Details
- Parcel number: 1340670010001
Construction
Type & style
- Home type: SingleFamily
- Property subtype: SingleFamily
Condition
- Year built: 2013
Community & HOA
Location
- Region: Houston
Financial & listing details
- Lease term: 12 Months
Price history
| Date | Event | Price |
|---|---|---|
| 6/4/2026 | Listed for rent | $7,500$3/sqft |
Source: | ||
| 9/14/2020 | Sold | -- |
Source: Agent Provided Report a problem | ||
| 8/10/2020 | Pending sale | $1,125,000$417/sqft |
Source: Compass RE Texas, LLC #39254177 Report a problem | ||
| 8/6/2020 | Listed for sale | $1,125,000+15.4%$417/sqft |
Source: Compass RE Texas, LLC #39254177 Report a problem | ||
| 5/29/2018 | Listing removed | $975,000$362/sqft |
Source: Realty Associates #15393607 Report a problem | ||
| 3/28/2018 | Pending sale | $975,000$362/sqft |
Source: Realty Associates #15393607 Report a problem | ||
| 3/15/2018 | Listed for sale | $975,000$362/sqft |
Source: Realty Associates #15393607 Report a problem | ||
Neighborhood: Greater Heights
Nearby schools
GreatSchools rating
- 9/10Helms Elementary SchoolGrades: PK-5Distance: 0.4 mi
- 8/10Hamilton Middle SchoolGrades: 6-8Distance: 0.5 mi
- 7/10Heights High SchoolGrades: 9-12Distance: 0.7 mi
Nearby cities
Nearby neighborhoods
Nearby zip codes
Nearby rental buildings
- Plaza on Hammerly
- La Esencia Apartments
- Beechnut Grove
- Santa Monica
- Summit at Renaissance Park
- Altair Residences
- 611 Shepherd
- The Gentry
- The Linc At Cypress
- Eighteen25 Downtown
- Bellrock Summer Street
- Timbers of Cranbrook
- Sugar Creek
- Park Pointe
- Palms at Chimney Rock
- Knox at Shadowlake
- 600 Nottingham
- Grand Palms
- Park at Willowbrook
- Huntington Village And Cambridge Crossing