Beautifully fully remodeled multi-level two-story home offering modern finishes, an open-concept layout, and plenty of flexible living space. Thoughtfully designed for both everyday living and entertaining, this home combines style, functionality, and versatility throughout. Step inside to a spacious open-concept main level featuring a bright living room that flows seamlessly into the dining area and beautifully updated kitchen. The kitchen is equipped with stainless steel appliances, a large center island, and an abundance of cabinet space, providing plenty of room for cooking, storage, and entertaining. A conveniently located bathroom completes the main level. The second floor features a spacious primary bedroom along with two additional bedrooms, providing comfortable accommodations for family, guests, or a home office. The level also includes two full bathrooms and a conveniently located stacked laundry area for added functionality. The finished lower level offers even more living space and flexibility featuring a spacious recreation room, a 4th bedroom, utility room, second laundry area, and an additional full bathroom. This level provides excellent potential for a family room, entertainment space, home office, guest area, or possible related living arrangement, depending on your needs. Enjoy additional outdoor living on the top-floor patio, perfect for relaxing, entertaining, or enjoying your morning coffee. The property also features stairs leading down to a two-car garage, offering convenient off-street parking and additional storage. With its full remodel, spacious multi-level layout, multiple bathrooms, two laundry areas, finished lower level, outdoor patio, and two-car garage, this home offers a rare combination of modern updates and flexible living options in the Bridgeport neighborhood of Chicago. Move-in ready and designed to accommodate today's lifestyle, this is a home you won't want to miss.
Contingent
$729,900
345 W 29th Pl, Chicago, IL 60616
4beds
2,571sqft
Single Family Residence
Built in 2008
2,160 Square Feet Lot
$711,700 Zestimate®
$284/sqft
$-- HOA
What's special
Modern finishesTwo additional bedroomsSpacious primary bedroomLarge center islandMultiple bathroomsSpacious recreation roomOpen-concept layout
- 5 days
- 629
- 56
Likely to sell faster than
Zillow last checked:
Listing updated:
Listed by:
Ed Abed 708-307-7747,
Elevate - The Real Estate Company
Source: MRED as distributed by MLS GRID,MLS#: 12757142
Facts & features
Interior
Bedrooms & bathrooms
- Bedrooms: 4
- Bathrooms: 4
- Full bathrooms: 3
- 1/2 bathrooms: 1
Rooms
- Room types: Recreation Room
Primary bedroom
- Level: Second
- Area: 187 Square Feet
- Dimensions: 17X11
Bedroom 2
- Level: Second
- Area: 99 Square Feet
- Dimensions: 9X11
Bedroom 3
- Level: Second
- Area: 154 Square Feet
- Dimensions: 14X11
Bedroom 4
- Level: Basement
- Area: 52 Square Feet
- Dimensions: 13X4
Dining room
- Level: Main
- Area: 247 Square Feet
- Dimensions: 13X19
Kitchen
- Level: Main
- Area: 289 Square Feet
- Dimensions: 17X17
Laundry
- Level: Second
- Area: 9 Square Feet
- Dimensions: 3X3
Living room
- Level: Main
- Area: 204 Square Feet
- Dimensions: 17X12
Recreation room
- Level: Basement
- Area: 289 Square Feet
- Dimensions: 17X17
Other
- Level: Basement
- Area: 72 Square Feet
- Dimensions: 9X8
Heating
- Natural Gas
Cooling
- Central Air
Features
- Basement: Finished,Full
Interior area
- Total structure area: 0
- Total interior livable area: 2,571 sqft
Property
Parking
- Total spaces: 2
- Parking features: Yes, Detached, Garage
- Garage spaces: 2
Accessibility
- Accessibility features: No Disability Access
Features
- Stories: 2
Lot
- Size: 2,160 Square Feet
Details
- Parcel number: 17284240060000
- Special conditions: None
Construction
Type & style
- Home type: SingleFamily
- Property subtype: Single Family Residence
Materials
- Other
Condition
- New construction: No
- Year built: 2008
- Major remodel year: 2026
Utilities & green energy
- Sewer: Public Sewer
- Water: Lake Michigan
Community & HOA
HOA
- Services included: None
Location
- Region: Chicago
Financial & listing details
- Price per square foot: $284/sqft
- Tax assessed value: $620,000
- Annual tax amount: $9,811
- Date on market: 9/11/2026
- Ownership: Fee Simple
Estimated market value
$711,700
$676,000 - $747,000
$3,617/mo
Price history
| Date | Event | Price |
|---|---|---|
| 9/15/2026 | Contingent | $729,900$284/sqft |
Source:  MRED as distributed by MLS GRID #12757142 Report a problem MRED as distributed by MLS GRID #12757142 Report a problem | ||
| 9/11/2026 | Listed for sale | $729,900$284/sqft |
Source: MRED as distributed by MLS GRID #12757142 Report a problem | ||
Public tax history
| Year | Property taxes | Tax assessment |
|---|---|---|
| 2024 | $9,459 +0.4% | $62,000 +29.2% |
| 2023 | $9,423 +2.8% | $47,975 |
| 2022 | $9,164 +2.1% | $47,975 |
| 2021 | $8,978 +8.5% | $47,975 +19.2% |
| 2020 | $8,278 -1.5% | $40,261 -11% |
| 2019 | $8,400 +1.7% | $45,238 |
| 2018 | $8,257 -11.1% | $45,238 -2.7% |
| 2017 | $9,284 +5.3% | $46,501 |
| 2016 | $8,814 +9.6% | $46,501 |
| 2015 | $8,040 +20.7% | $46,501 +20.8% |
| 2014 | $6,664 +2.2% | $38,483 |
| 2013 | $6,521 +1% | $38,483 |
| 2012 | $6,458 -1.5% | $38,483 -13.6% |
| 2011 | $6,559 +1.6% | $44,516 |
| 2010 | $6,455 +7.3% | $44,516 |
| 2009 | $6,016 +66.9% | $44,516 +50.3% |
| 2008 | $3,606 +112.5% | $29,621 +40.4% |
| 2007 | $1,697 +26.1% | $21,091 |
| 2006 | $1,345 -5.1% | $21,091 +51.7% |
| 2005 | $1,418 +1.9% | $13,899 |
| 2004 | $1,392 +4.5% | $13,899 |
| 2003 | $1,332 -5.4% | $13,899 +43.8% |
| 2002 | $1,409 +6.5% | $9,663 |
| 2001 | $1,323 +9.4% | $9,663 |
| 2000 | $1,209 +0% | $9,663 +16.5% |
| 1999 | $1,209 | $8,293 |
Find assessor info on the county website
Monthly payment
Est. payment
Payment breakdown
Explore the cost of this home by adjusting the details. Changes won't be saved.Climate risks
Neighborhood: Bridgeport
Nearby schools
Similar homes
- $749,9004 bd4 ba3.3k sqft5114 S Dorchester Ave, Chicago, IL 60615New
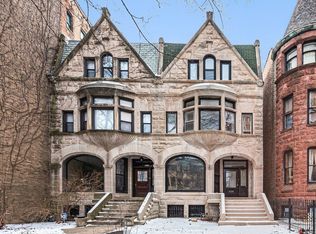 MLS ID #12761487, Joan Couris, Keller Williams Thrive. MRED as distributed by MLS GRID
 - $649,0004 bd3 ba2k sqft5402 S University Ave, Chicago, IL 60615Active
 MLS ID #12757243, Ali Arciniega, ALLURE Real Estate. MRED as distributed by MLS GRID
 - $499,9003 bd3 ba2.1k sqft3343 S Michigan Ave, Chicago, IL 60616Active
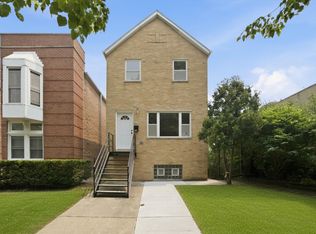 MLS ID #12737244, Aram Ghazaryan, eXp Realty. MRED as distributed by MLS GRID
 - $695,0004 bd3 ba2.4k sqft5401 S Maryland Ave, Chicago, IL 60615Active
 MLS ID #12640827, Catherine Rosenberg, Berkshire Hathaway HomeServices Chicago. MRED as distributed by MLS GRID
