Country Home with 2-Car Detached Garage on 1.56+/- Acres selling via Online ABSOLUTE Auction on Tuesday, October 21, 2025 - Bidding begins closing out at 7 pm! This property is selling regardless of price!Set on approximately 1.56 acres in the countryside, this ranch-style home offers an open-concept living, dining, and kitchen area that creates a welcoming space ideal for both relaxing and entertaining. Featuring three spacious bedrooms and two full bathrooms, including a private master suite, this home is designed with ease of living in mind. Step outside onto the large back deck, perfect for enjoying the quiet surroundings. A 2-car detached garage provides ample parking and workshop area for hobbies or projects, along with a barn and shed for extra storage. Enjoy the simplicity of country living with all the space you need both inside and out. Open House: Tuesday, October 14th 5:30-6pm
Closed
$72,500
345 W 450 S, Warren, IN 46792
3beds
1,344sqft
Manufactured Home
Built in 1972
1.56 Acres Lot
$74,600 Zestimate®
$--/sqft
$-- Estimated rent
Home value
$74,600
Estimated sales range
Not available
Not available
Zestimate® history
Owner options
List your home for rent
Find your next renter with Zillow Rental Manager. Plus, with online applications, you can quickly screen prospective tenants – for free.
Refinance and save
$351/mo
Est. payment
Refinancing to a lower rate could help reduce your monthly payments and save thousands over the life of the loan.
$351/mo
Est. payment
Explore your selling options
Work with a Zillow partner agent
Leverage their expertise and Zillow's premium Showcase listings to get your home seen by more buyers.
Get startedList with your own agent
Get your home in front of millions of buyers by listing it on Zillow.
Learn how to do itSell it yourself
Take full control of how buyers see your home on Zillow by listing For Sale by Owner (FSBO).
List your homeWhat's special
Ranch-style homeQuiet surroundingsPrivate master suiteAmple parkingThree spacious bedroomsWelcoming spaceWorkshop area
Zillow last checked:
Listing updated:
Listed by:
Chad Metzger chad@metzgerauction.com,
Metzger Property Services, LLC
Bought with:
Christina Hosler, RB14049859
Seasons Real Estate, LLC
Source: IRMLS,MLS#: 202539338
Facts & features
Interior
Bedrooms & bathrooms
- Bedrooms: 3
- Bathrooms: 2
- Full bathrooms: 2
- Main level bedrooms: 3
Bedroom 1
- Level: Main
Bedroom 2
- Level: Main
Living room
- Level: Main
- Area: 576
- Dimensions: 24 x 24
Heating
- Forced Air, Propane Tank Rented
Cooling
- Central Air
Appliances
- Laundry: Electric Dryer Hookup, Main Level
Features
- 1st Bdrm En Suite, Eat-in Kitchen, Kitchen Island, Open Floorplan, Tub/Shower Combination, Main Level Bedroom Suite
- Basement: Crawl Space
- Has fireplace: No
Interior area
- Total structure area: 1,344
- Total interior livable area: 1,344 sqft
- Finished area above ground: 1,344
- Finished area below ground: 0
Property
Parking
- Total spaces: 2
- Parking features: Detached
- Garage spaces: 2
Features
- Levels: One
- Stories: 1
- Patio & porch: Deck
- Exterior features: Workshop
Lot
- Size: 1.56 Acres
- Dimensions: 240x230
- Features: 0-2.9999, Rural
Details
- Additional structures: Shed
- Parcel number: 350825400037.700010
- Special conditions: Auction
Construction
Type & style
- Home type: MobileManufactured
- Property subtype: Manufactured Home
Materials
- Brick, Vinyl Siding
- Roof: Asphalt,Shingle
Condition
- New construction: No
- Year built: 1972
Utilities & green energy
- Electric: Indiana Michigan Power
- Sewer: Septic Tank
- Water: Well
Community & HOA
Community
- Subdivision: None
Location
- Region: Warren
Financial & listing details
- Tax assessed value: $115,400
- Annual tax amount: $35
- Date on market: 9/29/2025
Price history
| Date | Event | Price |
|---|---|---|
| 11/3/2025 | Sold | $72,500 |
Source:  IRMLS #202539338 Report a problem IRMLS #202539338 Report a problem | ||
Public tax history
| Year | Property taxes | Tax assessment |
|---|---|---|
| 2025 | -- | $115,400 +26.8% |
| 2024 | -- | $91,000 +9.8% |
| 2023 | -- | $82,900 -6.6% |
| 2022 | -- | $88,800 +21.3% |
| 2021 | -- | $73,200 -0.5% |
| 2020 | -- | $73,600 +5.7% |
| 2019 | $54 -33.3% | $69,600 -1.4% |
| 2017 | $81 +69.5% | $70,600 +1% |
| 2016 | $48 +0.1% | $69,900 +10.8% |
| 2014 | $48 -2.8% | $63,100 +1.9% |
| 2013 | $49 +0.2% | $61,900 +5.1% |
| 2012 | $49 | $58,900 +48% |
| 2011 | -- | $39,800 |
| 2010 | -- | $39,800 |
| 2009 | -- | $39,800 -5.9% |
| 2007 | $181 -44.8% | $42,300 |
| 2006 | $327 | $42,300 |
Find assessor info on the county website
Neighborhood: 46792
Nearby homes
- $26,7003 bd1 ba1.2k sqft410 W 450 S, Warren, IN 46792Off Market
- $368,0004 bd3 ba2.6k sqft593 W 450 S, Warren, IN 46792Sold
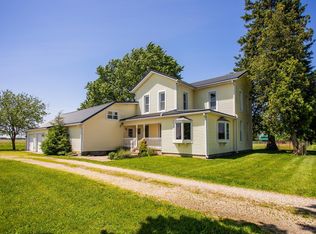
- $174,9003 bd1 ba1.2k sqft685 W 450 S, Warren, IN 46792Off Market
- $195,4004 bd2 ba2k sqft4323 S Warren Rd, Huntington, IN 46750Off Market
- $186,4003 bd1 ba10k sqft4397 S Warren Rd, Huntington, IN 46750Off Market
- $103,4003 bd1 ba1.5k sqft4307 S Warren Rd, Huntington, IN 46750Off Market
- $99,6001 bd1 ba1.1k sqft4285 S Warren Rd, Huntington, IN 46750Off Market
- $226,7003 bd2 ba1.5k sqft4196 S Warren Rd, Huntington, IN 46750Off Market
Nearby schools
GreatSchools rating
- 6/10Salamonie SchoolGrades: K-5Distance: 4.9 mi
- 6/10Riverview SchoolGrades: 6-8Distance: 7 mi
- 4/10Huntington North High SchoolGrades: 9-12Distance: 9.3 mi
Schools provided by the listing agent
- Elementary: Salamonie
- Middle: Riverview
- High: Huntington North
- District: Huntington County Community
Source: IRMLS. This data may not be complete. We recommend contacting the local school district to confirm school assignments for this home.
- Indiana
- Huntington County
- Warren
- 46792
- 345 W 450 S
