A BIT OF EXTRA BY RIVERSIDE PARK
SUNSHINE & BIRDSONG: BRIGHT, RENOVATED, CORNER HOME IN THE TREETOPS
OPEN PLAN LIVING/DINING/KITCHEN, BONUS GUEST SPACE, WASHER/DRYER + OFFICE
FORMERLY A CLASSIC JUMBO 1BR — TRANSFORMED INTO A STELLAR JUNIOR “2BR”
Here’s a beautiful bit of downtown uptown vibe that turns the UWS park-side prewar on its head. While gut renovating this jumbo space, a very smart owner decided to re-invent, re-imagine, and revolutionize a classic plan in order to gain more: more function, more refinement, more practicality, more light, more space, more relevance, and more room for all of today’s growing home needs.
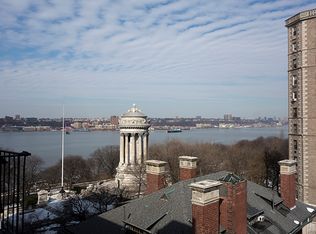
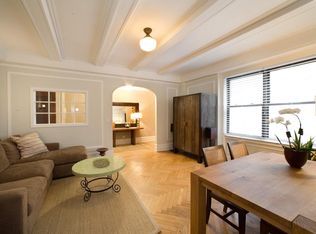
The welcoming foyer hall unfolds into a big, lofted, open-plan living/dining/kitchen great room — a corner “loft” anchored by six big windows onto the treetops. Swimming in calm and comforting light, the leafy views bring a natural texture to this beautiful and practical space, grounding this home’s entertaining rooms in utter loveliness. With high ceilings above and handsome, hardwood floors underfoot, this entertainer’s dream space enjoys a big dining bar, ample seating space, room for a dining table, and a smartly planned, adjacent office area.
The windowed kitchen is a cook’s haven, with its stone counters, dining bar, and ample custom cabinets and storage. With top-tier stainless appliances — including wine fridge — this good looking kitchen delivers practically and aesthetically.
Down the sweetly curved, designer gallery/hall (with its good, designer closets and washer/dryer!) — and graciously separate from the living/dining areas — are the main bedroom and bonus space. The primary bedroom is bright and quiet, and is complemented by the supplemental den/guest space. This is your bit of extra — the place for your guests, your home gym, your media lounge — the ideal area for all of your growing needs. Both are served by a smart, stylish, designer, windowed bath.
Sweetly perched in the treetops in a classic building formerly home to Babe Ruth (!), this home enjoys all the benefits of its well-run, supremely situated, pet-friendly, park-side address. With a part-time doorman, resident super, bike/laundry/storage rooms, (and in-house ping pong space!), life here is easy, fun, and convenient. Close by is every area cultural, shopping, dining, entertainment, and fitness destination — not to mention a plethora of easy transportation options, and neighboring Riverside Park.
If you love pre-war scale, but you yearn for a re-interpretation of a classic — something new that beat suits today’s big life — then come discover downtown uptown — on the park.
Sold
$975,000
345 W 88th St APT 4-F, Manhattan, NY 10024
2beds
--sqft
Coop
Built in 1915
-- sqft lot
$1,019,500 Zestimate®
$--/sqft
$5,828 Estimated rent
Home value
$1,019,500
$918,000 - $1.12M
$5,828/mo
Zestimate® history
Owner options
List your home for rent
$5,828/mo
Rent Zestimate®
Find your next renter with Zillow Rental Manager. Plus, with online applications, you can quickly screen prospective tenants – for free.
$5,828/mo
Rent Zestimate®
Refinance and save
$7,380/mo
Est. payment
Refinancing to a lower rate could help reduce your monthly payments and save thousands over the life of the loan.
$7,380/mo
Est. payment
Explore your selling options
Work with a Zillow partner agent
Leverage their expertise and Zillow's premium Showcase listings to get your home seen by more buyers.
Get startedList with your own agent
Get your home in front of millions of buyers by listing it on Zillow.
Learn how to do itSell it yourself
Take full control of how buyers see your home on Zillow by listing For Sale by Owner (FSBO).
List your homeWhat's special
Zillow last checked:
Listing updated:
Listed by:
Brian Lewis,
Compass
Source: StreetEasy,MLS#: S1624278
Facts & features
Interior
Bedrooms & bathrooms
- Bedrooms: 2
- Bathrooms: 1
- Full bathrooms: 1
Rooms
- Room types: Bike Room, Recreation Room
Appliances
- Included: Dishwasher, Washer/Dryer
- Laundry: Inside
Features
- Flooring: Hardwood
Interior area
- Total structure area: 0
Property
Features
- Has view: Yes
- View description: City
Details
- Parcel number: 01250000610340044F
- Special conditions: Resale
Construction
Type & style
- Home type: Cooperative
- Property subtype: Coop
Condition
- Year built: 1915
Community & HOA
Community
- Features: Doorman, Part Time Doorman
- Security: Doorman, Part-Time Doorman
- Subdivision: Upper West Side
HOA
- Has HOA: Yes
- Amenities included: Laundry, Elevator(s)
- Services included: Maintenance
- HOA fee: $1,664 monthly
Location
- Region: Manhattan
Financial & listing details
- Date on market: 8/31/2022
Price history
| Date | Event | Price |
|---|---|---|
| 1/8/2024 | Sold | $975,000-6.7% |
Source: Public Record Report a problem | ||
| 11/3/2022 | Listing removed | -- |
Source: StreetEasy Report a problem | ||
| 10/28/2022 | Price change | $1,045,000-4.6% |
Source: StreetEasy Report a problem | ||
| 8/31/2022 | Listed for sale | $1,095,000+23% |
Source: StreetEasy Report a problem | ||
| 8/25/2014 | Sold | $890,000 |
Source: Public Record Report a problem | ||
Public tax history
Tax history is unavailable.
Find assessor info on the county website
Neighborhood: Upper West Side
Nearby homes
- $15,608,0001 bd1 ba1k sqft345-351 W 88th St, New York, NY 10024Off Market
- $1,362,3002 bd2 ba1.2k sqft345 W 88th St APT 7D, New York, NY 10024Off Market
- $1,567,7004 bd2 ba1.3k sqft345 W 88th St APT 1B, New York, NY 10024Off Market
- $1,120,500-- bd-- ba-- sqft345 W 88th St APT 1D, New York, NY 10024Off Market
- $1,427,000-- bd-- ba-- sqft345 W 88th St APT 2D, New York, NY 10024Off Market
- $1,446,000-- bd-- ba-- sqft345 W 88th St APT 3D, Manhattan, NY 10024Off Market
- $1,562,000-- bd-- ba-- sqft345 W 88th St APT 5E, New York, NY 10024Off Market
- $2,136,6002 bd2 ba-- sqft345 W 88th St APT 7A, New York, NY 10024Off Market
- $1,286,2002 bd1 ba1k sqft345 W 88th St APT 7F, New York, NY 10024Off Market
Nearby schools
GreatSchools rating
- 9/10PS 84 Lillian WeberGrades: PK-5Distance: 0.6 mi
- NAMs 250 West Side Collaborative Middle SchoolGrades: 6-8Distance: 0.4 mi
- 1/10Innovation Diploma PlusGrades: 10-12Distance: 0.4 mi
- New York
- New York County
- New York
- 10024
- Manhattan
- Upper West Side
- 345 W 88th St Apartment 4-F
