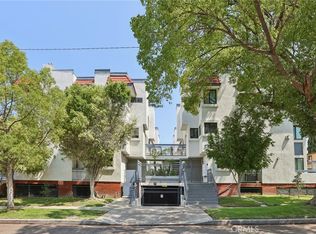
PRICED FOR IMMEDIATE SALE AT $595K and HOA fee of only $300 per month! Act fast, Offer deadline is Tuesday, June 23rd at 12:00 PM Noon. Welcome to the ultimate starter home or modern family retreat in the absolute heart of Glendale! Perfectly priced well below recent area comparables, this pristine, move-in-ready residence at 345 West Acacia Avenue, Unit 16, offers an unbeatable opportunity for first-time homebuyers and growing families to step into homeownership without compromise. Situated as a top-floor back unit, this multi-level townhome provides a rare combination of peace and privacy with a private hallway entry and no one living above you. The light-filled main level features a spacious, open-concept living area with high ceilings, recessed lighting, and expansive west-facing windows that frame beautiful sunset mountain vistas from the primary suite upstairs. The entire interior is turn-key and low-maintenance, featuring fresh designer paint and contemporary hard-surface flooring with absolutely no carpet, perfect for pets and young kids. A functional galley kitchen opens directly to the dining and family spaces, keeping everyone connected. Upstairs, the intelligently designed layout offers two oversized primary suites, each featuring its own private en-suite bathroom, offering great versatility for a young family, roommates, or a dedicated home office. For everyday convenience, the laundry closet is located on the second level, right next to the bedrooms. Built in 1989 with full copper plumbing and a fire sprinkler system, this intimate, secure, and well-maintained 18-unit complex offers exceptional community stability. Commuters and parents will love the rare parking benefit: two independent, non-tandem (side-by-side) parking spaces in a secure, gated subterranean garage, complete with two large built-in storage cabinets. Boasting a stellar 92 Walk Score, your new lifestyle is just steps away from world-class shopping, dining, and parks at The Americana at Brand and the Glendale Galleria.
Sold for $595,000
Zillow last checked:
Listing updated:
Bought with:
Sunjung Kim, DRE # 02253323
Urban Realty & Management
Koeun Hwang, DRE # 01718399
Urban Real Estate, Inc.
Source: CLAW,MLS#: 26846425
Price history
| Date | Event | Price |
|---|---|---|
| 7/24/2026 | Sold | $595,000$556/sqft |
Source:  CLAW #26846425 Report a problem CLAW #26846425 Report a problem | ||
| 7/14/2026 | Pending sale | $595,000$556/sqft |
Source: CLAW #26846425 Report a problem | ||
| 7/7/2026 | Contingent | $595,000$556/sqft |
Source: CLAW #26846425 Report a problem | ||
| 6/16/2026 | Listed for sale | $595,000-4%$556/sqft |
Source: CLAW #26846425 Report a problem | ||
| 6/11/2026 | Listing removed | $619,888$579/sqft |
Source: CLAW #26783545 Report a problem | ||
| 5/13/2026 | Price change | $619,888-4.5%$579/sqft |
Source: CLAW #26783545 Report a problem | ||
| 4/27/2026 | Listed for sale | $648,999+23.6%$607/sqft |
Source: CLAW #26783545 Report a problem | ||
| 7/31/2020 | Sold | $525,000+5.2%$491/sqft |
Source:  Glendale AOR ZDD #320002032 Report a problem Glendale AOR ZDD #320002032 Report a problem | ||
| 6/27/2020 | Pending sale | $499,000$466/sqft |
Source: JohnHart Real Estate #320002032 Report a problem | ||
| 6/19/2020 | Listed for sale | $499,000+53.5%$466/sqft |
Source: JohnHart Real Estate #320002032 Report a problem | ||
| 12/13/2013 | Sold | $325,000+75.7%$304/sqft |
Source: Public Record Report a problem | ||
| 7/28/2011 | Sold | $185,000-7.5%$173/sqft |
Source: Public Record Report a problem | ||
| 7/1/2011 | Price change | $199,900-4.4%$187/sqft |
Source: foreclosure.com Report a problem | ||
| 6/5/2011 | Price change | $209,000-2.7%$195/sqft |
Source: Coldwell Banker Residential Brokerage - Los Feliz #11-505719 Report a problem | ||
| 5/14/2011 | Price change | $214,900-4.4%$201/sqft |
Source: Coldwell Banker Residential Brokerage - Los Feliz #11-505719 Report a problem | ||
| 3/31/2011 | Price change | $224,900-7.3%$210/sqft |
Source: Coldwell Banker Residential Brokerage - Los Feliz #11-505719 Report a problem | ||
| 3/3/2011 | Price change | $242,500-8.1%$227/sqft |
Source: NRT California #11-505719 Report a problem | ||
| 2/9/2011 | Listed for sale | $264,000-3.3%$247/sqft |
Source: Coldwell Banker Residential Brokerage #11505719 Report a problem | ||
| 11/19/2010 | Sold | $273,108-10.5%$255/sqft |
Source: Public Record Report a problem | ||
| 2/21/2010 | Listed for sale | $305,000$285/sqft |
Source: Keller Williams - Glendale #12134036 Report a problem | ||
Nearby homes
Get a cash offer in 3 minutes
Find out how much your home could sell for in as little as 3 minutes with a no-obligation cash offer.
Estimated market value
$593,300
