MULTIPLE OFFERS RECEIVED! BEST & FINAL DUE BY 11/13 @ 6PM.
Welcome Home to Comfort, Space, and Modern Living!
Spacious 3-bedroom, 2-bath home where warmth & comfort meet modern updates. The moment you arrive, the inviting covered front porch sets the tone, perfect for morning coffee or relaxing evenings.
Inside, you’ll find an open and airy first floor with new vinyl flooring that flows seamlessly through the living room, dining room, & kitchen. The space feels fresh & welcoming, ideal for gathering with family & friends. The updated bathrooms add a touch of modern style, giving the home a polished feel throughout.
Upstairs, the three bedrooms offer plenty of room to rest and recharge, while the third-floor finished attic provides even more living space - a cozy retreat, home office, or playroom, the choice is yours. The finished basement adds another level of versatility, perfect for movie nights, game days, or your own personal fitness area.
Outside, enjoy your private covered back patio overlooking a fenced backyard - a wonderful spot for summer barbecues or quiet evenings. The new parking pad (2023) provides off-street parking for at least two cars & recent updates including a new roof (2022) & water heater (2023) mean you can move in with peace of mind.
This home truly has it all - space, style, and updates in all the right places. Come see for yourself and imagine the memories waiting to be made here. Minutes away from routes 22 & 78 & downtown Easton.
Sold for $245,000
Street View
$245,000
345 W Berwick St, Easton, PA 18042
3beds
1,432sqft
Townhouse, Single Family Residence
Built in 1900
-- sqft lot
$251,700 Zestimate®
$171/sqft
$2,016 Estimated rent
Home value
$251,700
$229,000 - $277,000
$2,016/mo
Zestimate® history
Owner options
List your home for rent
$2,016/mo
Rent Zestimate®
Find your next renter with Zillow Rental Manager. Plus, with online applications, you can quickly screen prospective tenants – for free.
$2,016/mo
Rent Zestimate®
Refinance and save
$1,694/mo
Est. payment
Refinancing to a lower rate could help reduce your monthly payments and save thousands over the life of the loan.
$1,694/mo
Est. payment
Explore your selling options
Work with a Zillow partner agent
Leverage their expertise and Zillow's premium Showcase listings to get your home seen by more buyers.
Get startedList with your own agent
Get your home in front of millions of buyers by listing it on Zillow.
Learn how to do itSell it yourself
Take full control of how buyers see your home on Zillow by listing For Sale by Owner (FSBO).
List your homeWhat's special
Zillow last checked:
Listing updated:
Listed by:
Karen Ruiz 201-456-2790,
Weichert Realtors
Bought with:
Enrryko Placencia, RS374959
IronValley RE of Lehigh Valley
Source: GLVR,MLS#: 767611 Originating MLS: Lehigh Valley MLS
Originating MLS: Lehigh Valley MLSFacts & features
Interior
Bedrooms & bathrooms
- Bedrooms: 3
- Bathrooms: 2
- Full bathrooms: 2
Primary bedroom
- Level: Second
- Dimensions: 15.00 x 16.00
Bedroom
- Level: Second
- Dimensions: 15.00 x 11.00
Bedroom
- Level: Second
- Dimensions: 14.00 x 12.00
Dining room
- Level: First
- Dimensions: 17.00 x 14.00
Family room
- Description: Basement, recreation area/family room
- Level: Lower
- Dimensions: 29.00 x 17.00
Other
- Level: First
- Dimensions: 7.00 x 7.50
Other
- Level: Second
- Dimensions: 6.00 x 9.00
Kitchen
- Level: First
- Dimensions: 17.00 x 13.00
Laundry
- Level: First
- Dimensions: 9.00 x 8.00
Living room
- Level: First
- Dimensions: 14.00 x 12.00
Recreation
- Description: Finished attic, rec room/office
- Level: Third
- Dimensions: 26.00 x 12.00
Heating
- Gas, Hot Water
Cooling
- Ceiling Fan(s), Wall/Window Unit(s)
Appliances
- Included: Dryer, Electric Cooktop, Electric Oven, Gas Water Heater, Refrigerator, Washer
- Laundry: Lower Level
Features
- Dining Area, Separate/Formal Dining Room, Eat-in Kitchen, Family Room Lower Level, Game Room, Mud Room, Utility Room
- Flooring: Carpet, Vinyl
- Basement: Full,Finished,Rec/Family Area
Interior area
- Total interior livable area: 1,432 sqft
- Finished area above ground: 1,432
- Finished area below ground: 0
Property
Parking
- Total spaces: 2
- Parking features: Off Street, Parking Pad, On Street
- Garage spaces: 2
- Has uncovered spaces: Yes
Features
- Stories: 3
- Patio & porch: Covered, Patio, Porch
- Exterior features: Fence, Porch, Patio
- Fencing: Yard Fenced
- Has view: Yes
- View description: City Lights
Details
- Parcel number: L9SE3D21140310
- Zoning: Single Family, Residentia
- Special conditions: None
Construction
Type & style
- Home type: SingleFamily
- Architectural style: Victorian
- Property subtype: Townhouse, Single Family Residence
- Attached to another structure: Yes
Materials
- Brick
- Roof: Asphalt,Fiberglass
Condition
- Year built: 1900
Utilities & green energy
- Electric: 100 Amp Service, Circuit Breakers
- Sewer: Public Sewer
- Water: Public
Community & HOA
Community
- Features: Sidewalks
- Subdivision: Not in Development
Location
- Region: Easton
Financial & listing details
- Price per square foot: $171/sqft
- Tax assessed value: $33,700
- Annual tax amount: $3,674
- Date on market: 11/5/2025
- Cumulative days on market: 10 days
- Ownership type: Fee Simple
- Road surface type: Paved
Price history
| Date | Event | Price |
|---|---|---|
| 1/16/2026 | Sold | $245,000+4.3%$171/sqft |
Source:  GLVR #767611 Report a problem GLVR #767611 Report a problem | ||
| 11/16/2025 | Pending sale | $235,000$164/sqft |
Source: GLVR #767611 Report a problem | ||
| 11/8/2025 | Listed for sale | $235,000+62.1%$164/sqft |
Source: GLVR #767611 Report a problem | ||
| 5/15/2019 | Sold | $145,000-9.3%$101/sqft |
Source: GLVR #604126 Report a problem | ||
| 3/11/2019 | Listed for sale | $159,900-0.1%$112/sqft |
Source: Northampton County Regional Realty LLC #604126 Report a problem | ||
| 8/24/2018 | Listing removed | $160,000$112/sqft |
Source: Keller Williams Real Estate #568686 Report a problem | ||
| 6/4/2018 | Price change | $160,000-3%$112/sqft |
Source: Keller Williams Real Estate #568686 Report a problem | ||
| 1/25/2018 | Listed for sale | $165,000$115/sqft |
Source: Northampton County Regional Realty LLC #568686 Report a problem | ||
Public tax history
| Year | Property taxes | Tax assessment |
|---|---|---|
| 2025 | $3,592 +1.5% | $33,700 |
| 2024 | $3,541 +1.3% | $33,700 |
| 2023 | $3,496 | $33,700 |
| 2022 | $3,496 +779.2% | $33,700 |
| 2021 | $398 | $33,700 |
| 2020 | $398 | $33,700 |
| 2018 | $398 | $33,700 |
| 2017 | -- | $33,700 |
| 2016 | -- | $33,700 |
| 2015 | -- | $33,700 |
| 2014 | -- | $33,700 |
| 2013 | -- | $33,700 |
| 2012 | -- | $33,700 |
| 2011 | -- | $33,700 |
| 2010 | -- | $33,700 |
| 2004 | -- | $33,700 |
| 2003 | -- | $33,700 |
| 2002 | -- | $33,700 |
| 2000 | -- | $33,700 |
Find assessor info on the county website
Neighborhood: SouthSide
Nearby homes
- $224,2004 bd1 ba1.5k sqft347 W Berwick St, Easton, PA 18042Off Market
- $221,0003 bd1 ba1.4k sqft343 W Berwick St, Easton, PA 18042Off Market
- $177,5003 bd1 ba2k sqft341 W Berwick St, Easton, PA 18042Sold
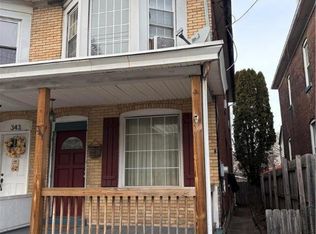
- $197,4003 bd1 ba1.4k sqft339 W Berwick St, Easton, PA 18042Off Market
- $299,0003 bd2 ba2.4k sqft353 W Berwick St, Easton, PA 18042Off Market
- $214,2004 bd2 ba1.4k sqft337 W Berwick St, Easton, PA 18042Off Market
- $273,3005 bd1 ba1.7k sqft355 W Berwick St, Easton, PA 18042Off Market
- $170,0004 bd2 ba1.5k sqft420 Filbert St, Easton, PA 18042Sold
Nearby schools
GreatSchools rating
- 3/10Cheston El SchoolGrades: K-5Distance: 0.3 mi
- 4/10Easton Area Middle SchoolGrades: 6-8Distance: 2 mi
- 4/10Easton Area High SchoolGrades: 9-12Distance: 2.1 mi
Schools provided by the listing agent
- Elementary: Cheston
- Middle: Easton Area Middle School
- High: Easton Area High School
- District: Easton
Source: GLVR. This data may not be complete. We recommend contacting the local school district to confirm school assignments for this home.
Get a cash offer in 3 minutes
Find out how much your home could sell for in as little as 3 minutes with a no-obligation cash offer.
Estimated market value
$251,700
Get a cash offer in 3 minutes
Find out how much your home could sell for in as little as 3 minutes with a no-obligation cash offer.
Estimated market value
$251,700
- Pennsylvania
- Northampton County
- Easton
- 18042
- SouthSide
- 345 W Berwick St
Nearby cities
Nearby neighborhoods
Nearby zip codes
Other Easton Topics
