Skip main navigation
Closed
  • $120,000

    345 W Broadway St, Alliance, OH 44601

    3beds
    1,748sqft
    Single Family Residence
    Built in 1902
    4,917 Square Feet Lot
    $123,200 Zestimate®
    $69/sqft
    $1,199 Estimated rent

    Home value

    $123,200

    $108,000 - $139,000

    $1,199/mo

    Zestimate® history
    Loading
    Loading...

    Owner options

    List your home for rent

    $1,199/mo

    Rent Zestimate®

    Find your next renter with Zillow Rental Manager. Plus, with online applications, you can quickly screen prospective tenants – for free.

    Learn more

    $1,199/mo

    Rent Zestimate®

    Refinance and save

    $630/mo

    Est. payment

    Refinancing to a lower rate could help reduce your monthly payments and save thousands over the life of the loan.

    See today's rates

    $630/mo

    Est. payment

    Explore your selling options

    Work with a Zillow partner agent

    Leverage their expertise and Zillow's premium Showcase listings to get your home seen by more buyers.

    Get started

    List with your own agent

    Get your home in front of millions of buyers by listing it on Zillow.

    Learn how to do it

    Sell it yourself

    Take full control of how buyers see your home on Zillow by listing For Sale by Owner (FSBO).

    List your home

    What's special

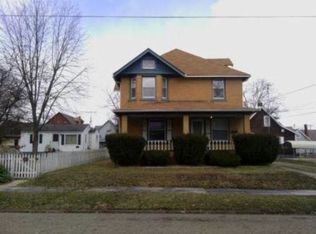
    Bonus roomFresh paintInviting covered front porchOriginal thick wood trimFormal dining roomModern laminate floorsOpen attic space
    Discover an exceptional opportunity in the heart of Alliance! This charming 1,248 sq ft, two-story single-family home features 3 comfortable bedrooms and 1½ baths — upgraded with a newly installed air-conditioning system and a brand new privacy fence surrounding the nicely-sized backyard. Step onto the inviting covered front porch and imagine relaxing evenings with friends or that morning coffee. Inside, you’ll appreciate original thick wood trim and rich character throughout, paired with modern laminate floors and fresh paint for a clean, move-in ready feel. The eat-in kitchen opens seamlessly to a formal dining room and living area, and an open attic space presents a bonus room — perfect as a home office, playroom or potential fourth bedroom. Investors will love the proximity to University of Mount Union, located right in Alliance, ensuring constant rental demand. Nestled in a vibrant college town just minutes from shopping, dining and downtown activity, this home is ideal for first-time buyers seeking value or investors searching for turn-key income potential. Don’t miss your chance.

    Zillow last checked:

    Listing updated:

    Listed by:

    Antonio R Valdez 330-933-2485 TheValdezTeam@KW.com,

    Keller Williams Legacy Group Realty

    Bought with:

    Carol L Dalton, 446466

    Keller Williams Legacy Group Realty

    Source: MLS Now,MLS#: 5171618MLS LogoOriginating MLS: Stark Trumbull Area REALTORS

    Facts & features

    Interior

    Bedrooms & bathrooms
    • Bedrooms: 3
    • Bathrooms: 2
    • Full bathrooms: 1
    • 1/2 bathrooms: 1
    • Main level bathrooms: 1
    Bedroom
    • Description: Flooring: Carpet
    • Level: Second
    • Dimensions: 11 x 9
    Bedroom
    • Description: Flooring: Carpet
    • Level: Second
    • Dimensions: 13 x 9
    Bedroom
    • Description: Flooring: Carpet
    • Level: Second
    • Dimensions: 12 x 11
    Bathroom
    • Description: Flooring: Laminate
    • Level: First
    • Dimensions: 4 x 3
    Bathroom
    • Description: Flooring: Luxury Vinyl Tile
    • Level: Second
    • Dimensions: 9 x 9
    Dining room
    • Description: Flooring: Laminate
    • Level: First
    • Dimensions: 12 x 11
    Entry foyer
    • Description: Flooring: Laminate
    • Level: First
    • Dimensions: 10 x 6
    Kitchen
    • Description: Flooring: Laminate
    • Level: First
    • Dimensions: 13 x 9
    Living room
    • Description: Flooring: Laminate
    • Level: First
    • Dimensions: 12 x 11
    Other
    • Description: Flooring: Concrete
    • Level: Basement
    • Dimensions: 25 x 11
    Utility room
    • Description: Flooring: Concrete
    • Level: Basement
    • Dimensions: 25 x 9
    Heating
    • Forced Air, Gas
    Cooling
    • Central Air
    Appliances
    • Included: Dryer, Dishwasher, Microwave, Range, Refrigerator, Washer
    • Laundry: Washer Hookup, Electric Dryer Hookup, In Basement
    Features
    • Ceiling Fan(s), Entrance Foyer, High Ceilings, Laminate Counters, Natural Woodwork
    • Windows: Blinds, Insulated Windows
    • Basement: Full
    • Has fireplace: No
    Interior area
    • Total structure area: 1,748
    • Total interior livable area: 1,748 sqft
    • Finished area above ground: 1,248
    • Finished area below ground: 500

    Property

    Parking
    • Parking features: Alley Access, On Street
    Features
    • Levels: Two
    • Stories: 2
    • Patio & porch: Covered, Deck, Front Porch
    • Exterior features: Awning(s), Fire Pit, Private Yard
    • Fencing: Back Yard,Wood
    Lot
    • Size: 4,917 Square Feet
    • Dimensions: 41 x 120
    • Features: Back Yard, City Lot, Front Yard
    Details
    • Additional structures: Shed(s)
    • Parcel number: 00108674

    Construction

    Type & style
    • Home type: SingleFamily
    • Architectural style: Conventional
    • Property subtype: Single Family Residence
    Materials
    • Block, Frame, Plaster, Vinyl Siding
    • Foundation: Block
    • Roof: Asphalt,Fiberglass,Shingle
    Condition
    • Year built: 1902

    Utilities & green energy

    • Sewer: Public Sewer
    • Water: Public
    Green energy
    • Energy efficient items: HVAC

    Community & HOA

    Community
    • Security: Carbon Monoxide Detector(s), Smoke Detector(s)
    • Subdivision: Alliance
    HOA
    • Has HOA: No
    Location
    • Region: Alliance

    Financial & listing details

    • Price per square foot: $69/sqft
    • Tax assessed value: $80,000
    • Annual tax amount: $1,010
    • Date on market: 11/12/2025
    • Cumulative days on market: 4 days
    • Listing terms: Cash,Conventional,FHA

    Price history

    DateEventPrice
    12/5/2025Sold$120,000+4.4%$69/sqft
    Source: MLS Now #5171618 Report a problem
    11/16/2025Pending sale$114,900$66/sqft
    Source: MLS Now #5171618 Report a problem
    11/12/2025Listed for sale$114,900+37.6%$66/sqft
    Source: MLS Now #5171618 Report a problem
    10/23/2020Sold$83,500-7.1%$48/sqft
    Source: MLS Now #4226362 Report a problem
    9/23/2020Listed for sale$89,900+373.2%$51/sqft
    Source: BHHS Northwood Realty Services #4226362 Report a problem
    6/1/2020Sold$19,000$11/sqft
    Source: Public Record Report a problem

    Public tax history

    YearProperty taxesTax assessment
    2024$1,011 +17.2%$28,010 +30.5%
    2023$862 -0.7%$21,460
    2022$868 -2.6%$21,460
    2021$892 +498.5%$21,460 +75.6%
    2020$149 $12,220
    2019$149 $12,220
    2018$149 +321.3%$12,220 +27.8%
    2017$35 -0.8%$9,560
    2016$36 -0.9%$9,560
    2015$36 $9,560 -17%
    2014$36 -44.2%$11,520
    2013$64 $11,520
    2012-- $11,520 -22.2%
    2011-- $14,810
    2010-- $14,810
    2009$249 -2%--
    2008$254 +5%--
    2007$242 -61.8%--
    2005$634 -3.5%--
    2004$657 +19.2%--
    2003$551 +11.1%--
    2002$496 +0.4%--
    2001$494 -0.2%--
    2000$495 --
    Find assessor info on the county website

    Neighborhood: 44601

    Nearby schools

    GreatSchools rating
    Schools provided by the listing agent
    • District: Alliance CSD - 7601

    Source: MLS Now. This data may not be complete. We recommend contacting the local school district to confirm school assignments for this home.

    Get a cash offer in 3 minutes
    Find out how much your home could sell for in as little as 3 minutes with a no-obligation cash offer.
    Estimated market value
    $123,200
    Get a cash offer in 3 minutes
    Find out how much your home could sell for in as little as 3 minutes with a no-obligation cash offer.
    Estimated market value
    $123,200