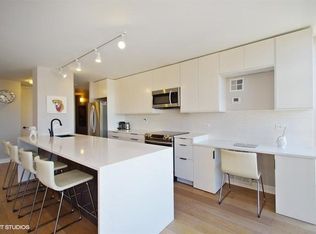
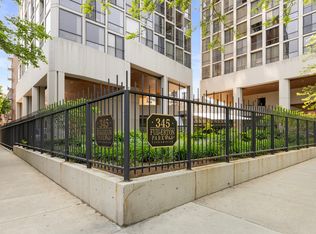
Enjoy serene and unobstructed views of the park, North Pond and Lake Michigan from this impeccably updated 2 bedroom / 2 bath home. Located in the highly desirable '07 tier, this turnkey condo gives you the best of city living with the views to match. Enter into this generously laid out floor plan with a front hall closet and be surrounded in stunning northern and western exposures. An incredibly updated open concept kitchen with white quartz countertops, sleek SS appliances, and updated hardware with an elongated eat-in kitchen space. A spacious dining room flows into your living space with truly spectacular floor to ceiling views of the Lake Michigan and the park. Your guest bedroom, with elegant French doors, looks over the park and is a great at home work space option. An updated guest bathroom features beautiful Schumacher wallpaper, marble floor tile and updated Kohler fixtures, including a Verdera medicine cabinet, with matching hardware. Step into your peaceful and graciously appointed primary bedroom. Custom Hunter Douglas floor to ceiling blinds help create a serene oasis. The blinds are completely remote controlled and offer you differing levels of opacity, including blackout shades, to help keep the room cool and provide privacy. A completely redesigned and updated primary bathroom with marble flooring, a Kohler Verdera medicine cabinet, and new Kohler fixtures and hardware is capped off with additional storage, which expands your closet space. Enjoy the comfort and ease of living in a full amenity building, including a massive common sundeck, valet garage parking, laundry room, newly updated exercise room, and 24-hour door and engineering staff. Residents also enjoy the convenience of high-speed internet, cable, and HVAC included in their monthly assessments.2 pets per unit. Only 1 dog per unit with 25 lbs maximum weight at maturity.Live where the Lakefront path, Lake Shore Drive, Lincoln Park Zoo & Conservatory are just steps from your door. Truly the best views you've been looking for in one of the best locations in the City.
Closed
$400,000
345 W Fullerton Pkwy APT 1707, Chicago, IL 60614
2beds
--sqft
Condominium, Single Family Residence
Built in 1972
-- sqft lot
$472,800 Zestimate®
$--/sqft
$3,751 Estimated rent
Home value
$472,800
$444,000 - $511,000
$3,751/mo
Zestimate® history
Owner options
List your home for rent
$3,751/mo
Rent Zestimate®
Find your next renter with Zillow Rental Manager. Plus, with online applications, you can quickly screen prospective tenants – for free.
$3,751/mo
Rent Zestimate®
Refinance and save
$4,006/mo
Est. payment
Refinancing to a lower rate could help reduce your monthly payments and save thousands over the life of the loan.
$4,006/mo
Est. payment
Explore your selling options
Work with a Zillow partner agent
Leverage their expertise and Zillow's premium Showcase listings to get your home seen by more buyers.
Get startedList with your own agent
Get your home in front of millions of buyers by listing it on Zillow.
Learn how to do itSell it yourself
Take full control of how buyers see your home on Zillow by listing For Sale by Owner (FSBO).
List your homeWhat's special
Zillow last checked:
Listing updated:
Listed by:
Jeffrey Lowe 312-319-1168,
Compass
Bought with:
Jonathan Chvala
Redfin Corporation
Source: MRED as distributed by MLS GRID,MLS#: 12153162
Facts & features
Interior
Bedrooms & bathrooms
- Bedrooms: 2
- Bathrooms: 2
- Full bathrooms: 2
Rooms
- Room types: Foyer
Primary bedroom
- Features: Flooring (Carpet), Bathroom (Full)
- Level: Main
- Area: 192 Square Feet
- Dimensions: 16X12
Bedroom 2
- Features: Flooring (Hardwood)
- Level: Main
- Area: 130 Square Feet
- Dimensions: 13X10
Dining room
- Features: Flooring (Hardwood)
- Level: Main
- Area: 200 Square Feet
- Dimensions: 20X10
Foyer
- Level: Main
- Area: 40 Square Feet
- Dimensions: 10X4
Kitchen
- Features: Kitchen (Eating Area-Breakfast Bar), Flooring (Hardwood)
- Level: Main
- Area: 80 Square Feet
- Dimensions: 10X8
Living room
- Features: Flooring (Hardwood)
- Level: Main
- Area: 360 Square Feet
- Dimensions: 24X15
Heating
- Natural Gas, Electric, Forced Air
Cooling
- Central Air
Appliances
- Included: Range, Microwave, Dishwasher, Refrigerator, Disposal
- Laundry: Common Area
Features
- Elevator, Storage
- Windows: Screens
- Basement: None
- Common walls with other units/homes: End Unit
Interior area
- Total structure area: 0
Property
Parking
- Total spaces: 1
- Parking features: Asphalt, Circular Driveway, On Site, Leased, Attached, Garage
- Attached garage spaces: 1
- Has uncovered spaces: Yes
Accessibility
- Accessibility features: Two or More Access Exits, Disability Access
Details
- Parcel number: 14332000161115
- Special conditions: List Broker Must Accompany
- Other equipment: TV-Cable, TV Antenna
Construction
Type & style
- Home type: Condo
- Property subtype: Condominium, Single Family Residence
Materials
- Glass, Concrete
Condition
- New construction: No
- Year built: 1972
Utilities & green energy
- Sewer: Public Sewer
- Water: Lake Michigan, Public
Community & HOA
HOA
- Has HOA: Yes
- Amenities included: Bike Room/Bike Trails, Door Person, Coin Laundry, Elevator(s), Exercise Room, Storage, On Site Manager/Engineer, Sundeck, Receiving Room, Security Door Lock(s), Valet/Cleaner
- Services included: Heat, Air Conditioning, Water, Insurance, Security, Doorman, Cable TV, Exterior Maintenance, Lawn Care, Scavenger, Snow Removal
- HOA fee: $1,144 monthly
Location
- Region: Chicago
Financial & listing details
- Tax assessed value: $398,100
- Annual tax amount: $6,473
- Date on market: 9/3/2024
- Listing terms: Cash
- Ownership: Condo
Price history
| Date | Event | Price |
|---|---|---|
| 10/30/2024 | Sold | $400,000-2.2% |
Source:  MRED as distributed by MLS GRID #12153162 Report a problem MRED as distributed by MLS GRID #12153162 Report a problem | ||
| 10/22/2024 | Pending sale | $409,000 |
Source: MRED as distributed by MLS GRID #12153162 Report a problem | ||
| 10/8/2024 | Contingent | $409,000 |
Source: MRED as distributed by MLS GRID #12153162 Report a problem | ||
| 9/3/2024 | Listed for sale | $409,000+22.1% |
Source: MRED as distributed by MLS GRID #12153162 Report a problem | ||
| 11/20/2013 | Sold | $335,000-3.2% |
Source: MRED as distributed by MLS GRID #08453212 Report a problem | ||
| 9/26/2013 | Listed for sale | $346,000+15.3% |
Source: @properties #08453212 Report a problem | ||
| 10/26/2011 | Sold | $300,000-2.9% |
Source: Berkshire Hathaway HomeServices Koenig Rubloff #07880845_60614_1707 Report a problem | ||
| 8/17/2011 | Listed for sale | $309,000-0.3% |
Source: Eric Marcus Real Estate Group #07880845 Report a problem | ||
| 5/4/2007 | Sold | $310,000+63.2% |
Source: Public Record Report a problem | ||
| 5/21/1997 | Sold | $190,000 |
Source: Public Record Report a problem | ||
Public tax history
| Year | Property taxes | Tax assessment |
|---|---|---|
| 2024 | -- | $39,810 +17.1% |
| 2023 | $6,474 +2.9% | $33,998 |
| 2022 | $6,289 +2% | $33,998 |
| 2021 | $6,167 +6.2% | $33,998 +16.5% |
| 2020 | $5,808 +2.3% | $29,174 -7.9% |
| 2019 | $5,677 +1.7% | $31,686 |
| 2018 | $5,580 +4.4% | $31,686 +12.4% |
| 2017 | $5,344 +3.8% | $28,200 |
| 2016 | $5,148 +9.8% | $28,200 |
| 2015 | $4,687 +8.5% | $28,200 +9.1% |
| 2014 | $4,319 -8.1% | $25,849 |
| 2013 | $4,701 -2.3% | $25,849 -3.6% |
| 2012 | $4,810 +14.3% | $26,807 -4.2% |
| 2011 | $4,208 -1.2% | $27,988 |
| 2010 | $4,258 -3.2% | $27,988 -6.7% |
| 2009 | $4,398 -1.5% | $29,982 -3.6% |
| 2008 | $4,464 +1% | $31,117 |
| 2007 | $4,419 +36.1% | $31,117 |
| 2006 | $3,246 -9.2% | $31,117 +6.6% |
| 2005 | $3,573 +3.1% | $29,190 |
| 2004 | $3,466 +4% | $29,190 |
| 2003 | $3,332 -2% | $29,190 +40.7% |
| 2002 | $3,399 -5.4% | $20,741 |
| 2001 | $3,592 +19.3% | $20,741 |
| 2000 | $3,009 -0.3% | $20,741 +17.4% |
| 1999 | $3,017 | $17,665 |
Find assessor info on the county website
Neighborhood: Lincoln Park
Nearby homes
- $412,5002 bd2 ba1.2k sqft345 W Fullerton Pkwy APT 401E, Chicago, IL 60614Off Market
- $165,0001 bd1 ba841 sqft345 W Fullerton Pkwy APT 402, Chicago, IL 60614Sold
- $299,7002 bd2 ba1.2k sqft345 W Fullerton Pkwy APT 403, Chicago, IL 60614Off Market
- $285,3001 bd1 ba800 sqft345 W Fullerton Pkwy APT 404, Chicago, IL 60614Off Market
- $223,600-- bd1 ba-- sqft345 W Fullerton Pkwy APT 405, Chicago, IL 60614Off Market
- $180,0001 bd1 ba550 sqft345 W Fullerton Pkwy APT 406, Chicago, IL 60614Sold
- $429,5002 bd2 ba1.2k sqft345 W Fullerton Pkwy APT 501, Chicago, IL 60614Off Market
- $190,0001 bd1 ba550 sqft345 W Fullerton Pkwy APT 502, Chicago, IL 60614Sold
- $314,200-- bd-- ba-- sqft345 W Fullerton Pkwy APT 504, Chicago, IL 60614Off Market
Nearby schools
GreatSchools rating
- 9/10Lincoln Elementary SchoolGrades: K-8Distance: 0.3 mi
- 7/10Lincoln Park High SchoolGrades: 9-12Distance: 0.6 mi
Schools provided by the listing agent
- District: 299
Source: MRED as distributed by MLS GRID. This data may not be complete. We recommend contacting the local school district to confirm school assignments for this home.
Get a cash offer in 3 minutes
Find out how much your home could sell for in as little as 3 minutes with a no-obligation cash offer.
Estimated market value
$472,800
Get a cash offer in 3 minutes
Find out how much your home could sell for in as little as 3 minutes with a no-obligation cash offer.
Estimated market value
$472,800
- Illinois
- Cook County
- Chicago
- 60614
- Lincoln Park
- 345 W Fullerton Pkwy Apartment 1707
Nearby cities
Nearby neighborhoods
Nearby zip codes
Other Chicago Topics
