Fantastic opportunity to own this rarely available one-of-a-kind and picturesque 3 bedroom / 2.5 bath home with floor-to-ceiling views of the Lake, Lincoln Park and the skyline. Some of the best views in the city greet you as you enter this beautiful, light-filled home, which combines two units from the best tiers in the building. Enjoy unobstructed views of the Lake and the Park from your formal living area with stylish and practical built-in entertainment cabinets. An updated, sleek and open kitchen with Subzero fridge, a Wolf double oven and brand new Miele dishwasher is combined with an informal/formal dining space that offers you gorgeous southeast views of the city skyline and Park. Beautiful wood flooring and recently added recessed lighting compliment these expansive spaces perfect for entertaining or just enjoying the views. A truly stunning northeast-facing primary suite with a recently renovated bath complete with views of the Park and the Lake from the soaking tub and the deluxe shower. Newly added automated drapery creates a serene and beautiful space that floats above the Park and Lake views it offers. 2 large guest bedrooms with ample closet space and storage plus a newly added washer and dryer with a utility sink and large linen closet. Both the powder room and guest bath were beautifully renovated recently as well. Enjoy the comfort and ease of living in a full amenity building, including a massive common sundeck, valet garage parking, newly updated exercise room, and 24-hour door and engineering staff. Live where the Lakefront path, Lake Shore Drive, Lincoln Park Zoo & Conservatory are just steps from your door. Truly the best views you've been looking for in one of the best locations in the City. 2 pets per unit. Only 1 dog per unit with 25 lbs maximum weight at maturity.
Closed
$1,000,000
345 W Fullerton Pkwy APT 1903, Chicago, IL 60614
3beds
--sqft
Condominium, Single Family Residence
Built in 1972
-- sqft lot
$-- Zestimate®
$--/sqft
$4,418 Estimated rent
Home value
Not available
Estimated sales range
Not available
$4,418/mo
Zestimate® history
Owner options
List your home for rent
$4,418/mo
Rent Zestimate®
Find your next renter with Zillow Rental Manager. Plus, with online applications, you can quickly screen prospective tenants – for free.
$4,418/mo
Rent Zestimate®
Refinance and save
$9,247/mo
Est. payment
Refinancing to a lower rate could help reduce your monthly payments and save thousands over the life of the loan.
$9,247/mo
Est. payment
Explore your selling options
Work with a Zillow partner agent
Leverage their expertise and Zillow's premium Showcase listings to get your home seen by more buyers.
Get startedList with your own agent
Get your home in front of millions of buyers by listing it on Zillow.
Learn how to do itSell it yourself
Take full control of how buyers see your home on Zillow by listing For Sale by Owner (FSBO).
List your homeWhat's special
Valet garage parkingLake viewsPractical built-in entertainment cabinetsPowder roomOpen kitchenLake shore driveNewly updated exercise room
Zillow last checked:
Listing updated:
Listed by:
Jeffrey Lowe 312-319-1168,
Compass
Bought with:
Manny Torrejon-Regalado
Keller Williams ONEChicago
Source: MRED as distributed by MLS GRID,MLS#: 11850221
Facts & features
Interior
Bedrooms & bathrooms
- Bedrooms: 3
- Bathrooms: 3
- Full bathrooms: 2
- 1/2 bathrooms: 1
Rooms
- Room types: No additional rooms
Primary bedroom
- Features: Flooring (Carpet), Bathroom (Full)
- Level: Main
- Area: 378 Square Feet
- Dimensions: 21X18
Bedroom 2
- Features: Flooring (Carpet)
- Level: Main
- Area: 176 Square Feet
- Dimensions: 16X11
Bedroom 3
- Features: Flooring (Carpet)
- Level: Main
- Area: 143 Square Feet
- Dimensions: 13X11
Dining room
- Features: Flooring (Hardwood)
- Level: Main
- Area: 286 Square Feet
- Dimensions: 22X13
Kitchen
- Features: Kitchen (Eating Area-Breakfast Bar, Island, Pantry-Closet), Flooring (Hardwood)
- Level: Main
- Area: 117 Square Feet
- Dimensions: 13X9
Laundry
- Features: Flooring (Other)
- Level: Main
- Area: 42 Square Feet
- Dimensions: 7X6
Living room
- Features: Flooring (Hardwood)
- Level: Main
- Area: 336 Square Feet
- Dimensions: 24X14
Heating
- Forced Air, Steam
Cooling
- Central Air
Appliances
- Included: Double Oven, Microwave, Dishwasher, High End Refrigerator, Washer, Dryer
Features
- Elevator
- Flooring: Hardwood
- Basement: None
Interior area
- Total structure area: 0
Property
Parking
- Total spaces: 1
- Parking features: On Site, Attached, Garage
- Attached garage spaces: 1
Accessibility
- Accessibility features: No Disability Access
Lot
- Features: Common Grounds
Details
- Parcel number: 14332000161228
- Special conditions: List Broker Must Accompany
Construction
Type & style
- Home type: Condo
- Property subtype: Condominium, Single Family Residence
Materials
- Concrete
Condition
- New construction: No
- Year built: 1972
Utilities & green energy
- Sewer: Public Sewer
- Water: Lake Michigan
Community & HOA
HOA
- Has HOA: Yes
- Amenities included: Bike Room/Bike Trails, Door Person, Coin Laundry, Elevator(s), Exercise Room, Storage, On Site Manager/Engineer, Party Room, Sundeck, Service Elevator(s), Valet/Cleaner
- Services included: Heat, Air Conditioning, Water, Insurance, Doorman, Cable TV, Exercise Facilities, Exterior Maintenance
- HOA fee: $2,130 monthly
Location
- Region: Chicago
Financial & listing details
- Tax assessed value: $282,000
- Annual tax amount: $13,004
- Date on market: 8/7/2023
- Listing terms: Cash
- Ownership: Condo
Price history
| Date | Event | Price |
|---|---|---|
| 10/6/2023 | Sold | $1,000,000-9% |
Source:  MRED as distributed by MLS GRID #11850221 Report a problem MRED as distributed by MLS GRID #11850221 Report a problem | ||
| 9/11/2023 | Contingent | $1,099,000 |
Source: MRED as distributed by MLS GRID #11850221 Report a problem | ||
| 8/7/2023 | Listed for sale | $1,099,000 |
Source: MRED as distributed by MLS GRID #11850221 Report a problem | ||
Public tax history
| Year | Property taxes | Tax assessment |
|---|---|---|
| 2017 | $6,071 +7.5% | $28,200 |
| 2016 | $5,648 +9.3% | $28,200 |
| 2015 | $5,168 +7.7% | $28,200 +9.1% |
| 2014 | $4,796 +2% | $25,849 |
| 2013 | $4,701 -2.3% | $25,849 -3.6% |
| 2012 | $4,810 +6.1% | $26,807 -4.2% |
| 2011 | $4,535 -0.4% | $27,988 |
| 2010 | $4,554 -2.6% | $27,988 -6.7% |
| 2009 | $4,675 +4.7% | $29,982 -3.6% |
| 2008 | $4,464 +1% | $31,117 |
| 2007 | $4,419 -1.1% | $31,117 |
| 2006 | $4,467 -6.3% | $31,117 +6.6% |
| 2005 | $4,770 +1% | $29,190 |
| 2004 | $4,722 +2.2% | $29,190 |
| 2003 | $4,619 +24% | $29,190 +40.7% |
| 2002 | $3,726 +15% | $20,741 |
| 2001 | $3,241 +7.7% | $20,741 |
| 2000 | $3,009 -0.3% | $20,741 +17.4% |
| 1999 | $3,017 | $17,665 |
Find assessor info on the county website
Neighborhood: Lincoln Park
Nearby homes
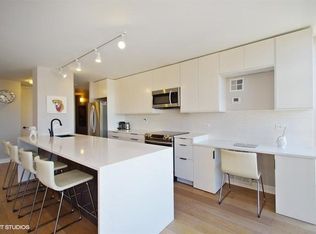
- $412,5002 bd2 ba1.2k sqft345 W Fullerton Pkwy APT 401E, Chicago, IL 60614Off Market
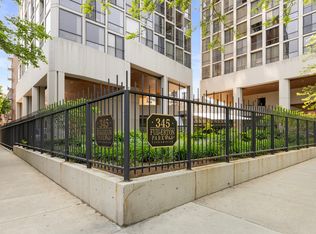
- $165,0001 bd1 ba841 sqft345 W Fullerton Pkwy APT 402, Chicago, IL 60614Sold
- $292,7002 bd2 ba1.2k sqft345 W Fullerton Pkwy APT 403, Chicago, IL 60614Off Market
- $283,8001 bd1 ba800 sqft345 W Fullerton Pkwy APT 404, Chicago, IL 60614Off Market
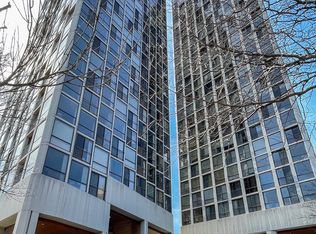
- $223,600-- bd1 ba-- sqft345 W Fullerton Pkwy APT 405, Chicago, IL 60614Off Market
- $180,0001 bd1 ba550 sqft345 W Fullerton Pkwy APT 406, Chicago, IL 60614Sold
- $424,2002 bd2 ba1.2k sqft345 W Fullerton Pkwy APT 501, Chicago, IL 60614Off Market
- $190,0001 bd1 ba550 sqft345 W Fullerton Pkwy APT 502, Chicago, IL 60614Sold
- $312,600-- bd-- ba-- sqft345 W Fullerton Pkwy APT 504, Chicago, IL 60614Off Market
Nearby schools
GreatSchools rating
- 9/10Lincoln Elementary SchoolGrades: K-8Distance: 0.3 mi
- 7/10Lincoln Park High SchoolGrades: 9-12Distance: 0.6 mi
Schools provided by the listing agent
- Elementary: Lincoln Elementary School
- Middle: Lincoln Elementary School
- District: 299
Source: MRED as distributed by MLS GRID. This data may not be complete. We recommend contacting the local school district to confirm school assignments for this home.


Get pre-qualified for a loan
At Zillow Home Loans, we can pre-qualify you in as little as 5 minutes with no impact to your credit score.An equal housing lender. NMLS #10287.
- Illinois
- Cook County
- Chicago
- 60614
- Lincoln Park
- 345 W Fullerton Pkwy Apartment 1903
Nearby cities
Nearby neighborhoods
Nearby zip codes
Other Chicago Topics
