Skip main navigation
Closed
  • $399,900

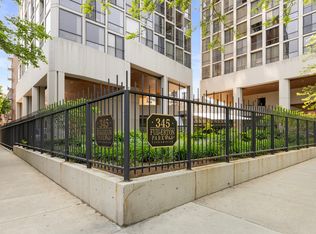
    345 W Fullerton Pkwy APT 2007, Chicago, IL 60614

    2beds
    1,100sqft
    Condominium, Single Family Residence
    Built in 1972
    -- sqft lot
    $485,300 Zestimate®
    $364/sqft
    $3,768 Estimated rent

    Home value

    $485,300

    $456,000 - $519,000

    $3,768/mo

    Zestimate® history
    Loading
    Loading...

    Owner options

    List your home for rent

    $3,768/mo

    Rent Zestimate®

    Find your next renter with Zillow Rental Manager. Plus, with online applications, you can quickly screen prospective tenants – for free.

    Learn more

    $3,768/mo

    Rent Zestimate®

    Refinance and save

    $3,794/mo

    Est. payment

    Refinancing to a lower rate could help reduce your monthly payments and save thousands over the life of the loan.

    See today's rates

    $3,794/mo

    Est. payment

    Explore your selling options

    Work with a Zillow partner agent

    Leverage their expertise and Zillow's premium Showcase listings to get your home seen by more buyers.

    Get started

    List with your own agent

    Get your home in front of millions of buyers by listing it on Zillow.

    Learn how to do it

    Sell it yourself

    Take full control of how buyers see your home on Zillow by listing For Sale by Owner (FSBO).

    List your home

    What's special

    Renovated kitchenOutdoor parkingFloor-to-ceiling windowsGreat natural lightNew custom light fixturesPublic transportationOpen floor plan
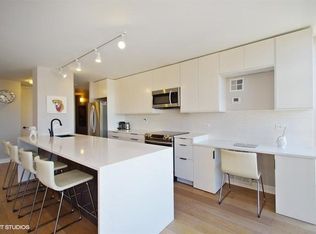
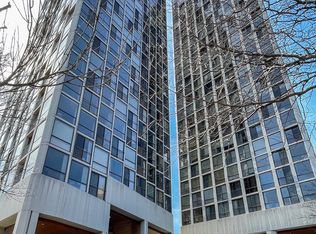
    Enjoying the Breathtaking Sunsets from this 20th Floor, Corner Unit Condo will quickly become your Evening Ritual allowing you to Relax and Recharge. Floor-to-Ceiling Windows, Dressed in New Custom Window Treatments, provide Gorgeous Views of the Lake and North Pond below and allow for Great Natural Light to Fill the Open Floor Plan of this 2 Bedroom, 2 Bathroom Condo. New Hardwood Floors flow throughout the Living Room, Dining Room and the Renovated Kitchen that boasts New Quartz Countertops, Stainless Steel Appliances, 42" Cabinets and New Custom Light Fixtures. Exciting City Views follow you into the Primary Suite that offers Ample Closet Space and a Private Bathroom with Fully Tiled Tub/Shower. French Doors open into the Spacious Secondary Bedroom and to complete the Unit there is a Full Guest Bathroom with Walk-in Shower. Garage, Valet and Outdoor Parking Available in the Building. This Prime Location is Moments too: Lakefront, Park, Public Transportation, Shopping, Restaurants, Dining, Nightlife, and More!

    Zillow last checked:

    Listing updated:

    Listed by:

    Dominic Irpino 773-525-0900,

    IRPINO Real Estate, Inc.

    Bought with:

    Juan Villarreal

    RE/MAX Partners

    Source: MRED as distributed by MLS GRID,MLS#: 11785005MLS Logo

    Facts & features

    Interior

    Bedrooms & bathrooms
    • Bedrooms: 2
    • Bathrooms: 2
    • Full bathrooms: 2
    Rooms
    • Room types: Foyer
    Primary bedroom
    • Features: Flooring (Hardwood), Bathroom (Full)
    • Level: Main
    • Area: 208 Square Feet
    • Dimensions: 16X13
    Bedroom 2
    • Features: Flooring (Hardwood)
    • Level: Main
    • Area: 140 Square Feet
    • Dimensions: 14X10
    Dining room
    • Features: Flooring (Hardwood)
    • Level: Main
    • Area: 189 Square Feet
    • Dimensions: 21X9
    Foyer
    • Features: Flooring (Hardwood)
    • Level: Main
    • Area: 40 Square Feet
    • Dimensions: 10X4
    Kitchen
    • Features: Kitchen (Eating Area-Breakfast Bar, Eating Area-Table Space, Custom Cabinetry, Updated Kitchen), Flooring (Hardwood)
    • Level: Main
    • Area: 70 Square Feet
    • Dimensions: 10X7
    Living room
    • Features: Flooring (Hardwood)
    • Level: Main
    • Area: 342 Square Feet
    • Dimensions: 19X18
    Heating
    • Natural Gas, Forced Air
    Cooling
    • Central Air
    Appliances
    • Included: Range, Microwave, Dishwasher, Refrigerator, Disposal
    Features
    • Storage, Open Floorplan
    • Flooring: Hardwood
    • Basement: None
    • Common walls with other units/homes: End Unit
    Interior area
    • Total structure area: 0
    • Total interior livable area: 1,100 sqft

    Property

    Parking
    • Total spaces: 2
    • Parking features: On Site, Leased, Attached, Garage
    • Attached garage spaces: 1
    Accessibility
    • Accessibility features: No Disability Access
    Features
    • Has view: Yes
    • View description: Water
    • Has water view: Yes
    • Water view: Water
    Lot
    • Features: Common Grounds
    Details
    • Parcel number: 14332000161139
    • Special conditions: List Broker Must Accompany

    Construction

    Type & style
    • Home type: Condo
    • Property subtype: Condominium, Single Family Residence
    Materials
    • Concrete
    • Foundation: Concrete Perimeter
    Condition
    • New construction: No
    • Year built: 1972

    Utilities & green energy

    • Electric: Circuit Breakers
    • Sewer: Public Sewer
    • Water: Lake Michigan

    Community & HOA

    Community
    • Features: Park
    HOA
    • Has HOA: Yes
    • Amenities included: Bike Room/Bike Trails, Door Person, Coin Laundry, Elevator(s), Exercise Room, Storage, On Site Manager/Engineer, Sundeck, Receiving Room, Valet/Cleaner
    • Services included: Heat, Air Conditioning, Water, Insurance, Doorman, Cable TV, Exercise Facilities, Exterior Maintenance, Lawn Care, Scavenger, Snow Removal
    • HOA fee: $973 monthly
    Location
    • Region: Chicago

    Financial & listing details

    • Price per square foot: $364/sqft
    • Tax assessed value: $398,100
    • Annual tax amount: $6,837
    • Date on market: 5/17/2023
    • Listing terms: Conventional
    • Ownership: Condo

    Price history

    DateEventPrice
    9/22/2023Sold$399,900$364/sqft
    Source: MRED as distributed by MLS GRID #11785005 Report a problem
    9/5/2023Pending sale$399,900$364/sqft
    Source: MRED as distributed by MLS GRID #11785005 Report a problem
    8/14/2023Contingent$399,900$364/sqft
    Source: MRED as distributed by MLS GRID #11785005 Report a problem
    5/31/2023Price change$399,900-3.6%$364/sqft
    Source: MRED as distributed by MLS GRID #11785005 Report a problem
    5/17/2023Listed for sale$414,900+10.6%$377/sqft
    Source: MRED as distributed by MLS GRID #11785005 Report a problem
    5/26/2016Sold$375,000-1.1%$341/sqft
    Source: MRED as distributed by MLS GRID #09071963 Report a problem
    4/18/2016Pending sale$379,000$345/sqft
    Source: Northern Illinois Brokers #09071963 Report a problem
    3/29/2016Price change$379,000-2.6%$345/sqft
    Source: Northern Illinois Brokers #09071963 Report a problem
    10/25/2015Listed for sale$389,000+18.2%$354/sqft
    Source: Northern Illinois Brokers #09071963 Report a problem
    10/16/2013Sold$329,000-3.2%$299/sqft
    Source: Public Record Report a problem
    8/17/2013Pending sale$339,900$309/sqft
    Source: Evanston #08349524 Report a problem
    8/6/2013Listed for sale$339,900$309/sqft
    Source: Evanston #08349524 Report a problem
    6/5/2013Pending sale$339,900$309/sqft
    Source: Evanston #08349524 Report a problem
    5/23/2013Listed for sale$339,900-2.2%$309/sqft
    Source: Jameson Real Estate LLC #08349524 Report a problem
    3/29/2013Listing removed$2,300$2/sqft
    Source: @properties #08259450 Report a problem
    1/30/2013Listed for rent$2,300+4.5%$2/sqft
    Source: @properties #08259450 Report a problem
    10/2/2011Listing removed$2,200$2/sqft
    Source: @properties #07877511 Report a problem
    8/11/2011Listed for rent$2,200$2/sqft
    Source: @properties #07877511 Report a problem
    3/19/2008Listing removed$347,500$316/sqft
    Source: TourFactory #06077051 Report a problem
    2/2/2008Listed for sale$347,500+84.8%$316/sqft
    Source: TourFactory #06077051 Report a problem
    2/6/1998Sold$188,000+81.9%$171/sqft
    Source: Public Record Report a problem
    2/8/1994Sold$103,333$94/sqft
    Source: Public Record Report a problem

    Public tax history

    YearProperty taxesTax assessment
    2024-- $39,810 +17.1%
    2023$7,173 +2.6%$33,998
    2022$6,993 +2.3%$33,998
    2021$6,837 +5.2%$33,998 +16.5%
    2020$6,499 +2.1%$29,174 -7.9%
    2019$6,366 +1.7%$31,686
    2018$6,259 +3.1%$31,686 +12.4%
    2017$6,071 +17.9%$28,200
    2016$5,148 +9.8%$28,200
    2015$4,687 +8.5%$28,200 +9.1%
    2014$4,319 -8.1%$25,849
    2013$4,701 -2.3%$25,849 -3.6%
    2012$4,810 +6.1%$26,807 -4.2%
    2011$4,535 -0.4%$27,988
    2010$4,554 -2.6%$27,988 -6.7%
    2009$4,675 +4.7%$29,982 -3.6%
    2008$4,464 +1%$31,117
    2007$4,419 -1.1%$31,117
    2006$4,467 -6.3%$31,117 +6.6%
    2005$4,770 +1%$29,190
    2004$4,722 +2.2%$29,190
    2003$4,619 +24%$29,190 +40.7%
    2002$3,726 +3.7%$20,741
    2001$3,592 +19.3%$20,741
    2000$3,009 -0.3%$20,741 +17.4%
    1999$3,017 $17,665
    Find assessor info on the county website

    Neighborhood: Lincoln Park

    Nearby schools

    GreatSchools rating
    Schools provided by the listing agent
    • Elementary: Lincoln Elementary School
    • Middle: Lincoln Elementary School
    • High: Lincoln Park High School
    • District: 299

    Source: MRED as distributed by MLS GRID. This data may not be complete. We recommend contacting the local school district to confirm school assignments for this home.

    Get a cash offer in 3 minutes
    Find out how much your home could sell for in as little as 3 minutes with a no-obligation cash offer.
    Estimated market value
    $485,300
    Get a cash offer in 3 minutes
    Find out how much your home could sell for in as little as 3 minutes with a no-obligation cash offer.
    Estimated market value
    $485,300