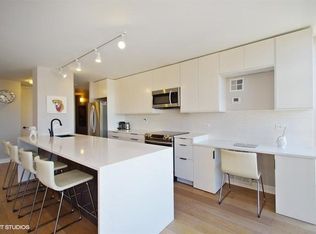
Take in sweeping southwest-facing views of the Chicago skyline and the lake from this sun-drenched 2-bedroom, 2-bath corner home high above the city. Wrapped in floor-to-ceiling windows, the main living space feels bright, open, and connected to the incredible scenery beyond, offering a front-row seat to both vibrant city lights and peaceful daytime views. The thoughtfully designed split-bedroom layout offers both privacy and functionality, while the open-concept living and dining area provides the perfect space for entertaining or simply relaxing above it all. The kitchen features a breakfast bar and opens seamlessly into the main living space, allowing the views to remain front and center. This is a wonderful opportunity to move right in and enjoy the home as-is, or bring your own vision and make it your own over time. The spacious king-sized primary bedroom offers more spectacular views along with the convenience of a walk-in closet and en suite bath. The second bedroom is well-sized and positioned for privacy, while the guest bath offers direct access from both the bedroom and main living area, making it ideal for guests and everyday ease. Located in a highly desired, professionally managed building, residents enjoy 24-hour door staff, a fitness center, and a sundeck. Garage parking is available with valet or self-park options. Set directly across from Lincoln Park, you are just steps from the zoo, lakefront trails, and vibrant Clark Street with endless dining, shopping, and entertainment. Easy access to Lake Shore Drive and public transit makes commuting a breeze.
Closed
$420,000
345 W Fullerton Pkwy APT 2406, Chicago, IL 60614
2beds
1,100sqft
Condominium, Single Family Residence
Built in 1972
-- sqft lot
$421,800 Zestimate®
$382/sqft
$3,768 Estimated rent
Home value
$421,800
$384,000 - $464,000
$3,768/mo
Zestimate® history
Owner options
List your home for rent
$3,768/mo
Rent Zestimate®
Find your next renter with Zillow Rental Manager. Plus, with online applications, you can quickly screen prospective tenants – for free.
$3,768/mo
Rent Zestimate®
Refinance and save
$4,238/mo
Est. payment
Refinancing to a lower rate could help reduce your monthly payments and save thousands over the life of the loan.
$4,238/mo
Est. payment
Explore your selling options
Work with a Zillow partner agent
Leverage their expertise and Zillow's premium Showcase listings to get your home seen by more buyers.
Get startedList with your own agent
Get your home in front of millions of buyers by listing it on Zillow.
Learn how to do itSell it yourself
Take full control of how buyers see your home on Zillow by listing For Sale by Owner (FSBO).
List your homeWhat's special
Thoughtfully designed split-bedroom layoutFloor-to-ceiling windowsWalk-in closetEn suite bathSpacious king-sized primary bedroom
Zillow last checked:
Listing updated:
Listed by:
Mark Dollard (773)677-2529,
Jameson Sotheby's Intl Realty
Bought with:
Mark Dollard
Jameson Sotheby's Intl Realty
Source: MRED as distributed by MLS GRID,MLS#: 12621040
Facts & features
Interior
Bedrooms & bathrooms
- Bedrooms: 2
- Bathrooms: 2
- Full bathrooms: 2
Rooms
- Room types: No additional rooms
Primary bedroom
- Features: Flooring (Carpet), Bathroom (Full)
- Level: Main
- Area: 154 Square Feet
- Dimensions: 14X11
Bedroom 2
- Features: Flooring (Carpet)
- Level: Main
- Area: 121 Square Feet
- Dimensions: 11X11
Dining room
- Features: Flooring (Carpet)
- Level: Main
- Area: 56 Square Feet
- Dimensions: 08X07
Family room
- Features: Flooring (Other)
Kitchen
- Features: Kitchen (Eating Area-Breakfast Bar, Island), Flooring (Ceramic Tile)
- Level: Main
- Area: 70 Square Feet
- Dimensions: 10X07
Living room
- Features: Flooring (Carpet)
- Level: Main
- Area: 315 Square Feet
- Dimensions: 21X15
Heating
- Forced Air, Steam
Cooling
- Central Air
Appliances
- Included: Range, Microwave, Refrigerator, Disposal
- Laundry: Common Area
Features
- Basement: None
Interior area
- Total structure area: 0
- Total interior livable area: 1,100 sqft
Property
Parking
- Total spaces: 2
- Parking features: Yes, Leased, Attached, Garage
- Attached garage spaces: 2
Accessibility
- Accessibility features: No Disability Access
Features
- Has view: Yes
- View description: Side(s) of Property
- Has water view: Yes
- Water view: Side(s) of Property
Details
- Parcel number: 14332000161167
- Special conditions: None
Construction
Type & style
- Home type: Condo
- Property subtype: Condominium, Single Family Residence
Materials
- Concrete
Condition
- New construction: No
- Year built: 1972
Utilities & green energy
- Electric: Circuit Breakers
- Sewer: Public Sewer
- Water: Lake Michigan
Community & HOA
HOA
- Has HOA: Yes
- Amenities included: Bike Room/Bike Trails, Door Person, Coin Laundry, Elevator in Residence, Exercise Room, Storage, On Site Manager/Engineer, Sundeck, Public Bus
- Services included: Heat, Air Conditioning, Water, Electricity, Gas, Insurance, Doorman, Cable TV, Exterior Maintenance, Scavenger, Snow Removal, Internet
- HOA fee: $1,233 monthly
Location
- Region: Chicago
Financial & listing details
- Price per square foot: $382/sqft
- Tax assessed value: $397,010
- Annual tax amount: $7,758
- Date on market: 4/23/2026
- Listing terms: Cash
- Ownership: Condo
Price history
| Date | Event | Price |
|---|---|---|
| 6/12/2026 | Sold | $420,000-1.2%$382/sqft |
Source:  MRED as distributed by MLS GRID #12621040 Report a problem MRED as distributed by MLS GRID #12621040 Report a problem | ||
| 5/20/2026 | Listing removed | $425,000$386/sqft |
Source: MRED as distributed by MLS GRID #12621040 Report a problem | ||
| 5/7/2026 | Contingent | $425,000$386/sqft |
Source: MRED as distributed by MLS GRID #12621040 Report a problem | ||
| 4/23/2026 | Listed for sale | $425,000+40.7%$386/sqft |
Source: MRED as distributed by MLS GRID #12621040 Report a problem | ||
| 5/20/2011 | Sold | $302,000-4.1%$275/sqft |
Source: MRED as distributed by MLS GRID #07744910 Report a problem | ||
| 3/5/2011 | Listed for sale | $314,900-4.5%$286/sqft |
Source: Aspire Group #07744910 Report a problem | ||
| 11/26/2010 | Listing removed | $329,900$300/sqft |
Source: 425 W NORTH AVE #07419264 Report a problem | ||
| 10/1/2010 | Price change | $329,900-2.7%$300/sqft |
Source: 425 W NORTH AVE #07419264 Report a problem | ||
| 3/19/2010 | Price change | $339,000-1.7%$308/sqft |
Source: 425 W NORTH AVE #07419264 Report a problem | ||
| 1/23/2010 | Listed for sale | $345,000-1.1%$314/sqft |
Source: 425 W NORTH AVE #07419264 Report a problem | ||
| 11/8/2009 | Listing removed | $349,000$317/sqft |
Source: 425 W NORTH AVE #07187271 Report a problem | ||
| 8/23/2009 | Price change | $349,000-0.1%$317/sqft |
Source: 425 W NORTH AVE #07187271 Report a problem | ||
| 4/17/2009 | Listed for sale | $349,500$318/sqft |
Source: 425 W NORTH AVE #07187271 Report a problem | ||
Public tax history
| Year | Property taxes | Tax assessment |
|---|---|---|
| 2024 | -- | $39,701 +16.8% |
| 2023 | $7,173 +2.6% | $33,999 |
| 2022 | $6,993 +2.3% | $33,999 |
| 2021 | $6,837 +5.5% | $33,999 +16.9% |
| 2020 | $6,481 +2.1% | $29,095 -7.9% |
| 2019 | $6,349 +1.7% | $31,600 |
| 2018 | $6,242 +3.1% | $31,600 +12.4% |
| 2017 | $6,054 +7.5% | $28,123 |
| 2016 | $5,633 +9.3% | $28,123 |
| 2015 | $5,153 +7.7% | $28,123 +9.1% |
| 2014 | $4,783 +2% | $25,778 |
| 2013 | $4,688 -2.3% | $25,778 -3.6% |
| 2012 | $4,797 +14.3% | $26,733 -4.2% |
| 2011 | $4,196 +6.3% | $27,912 |
| 2010 | $3,945 +5.6% | $27,912 -6.7% |
| 2009 | $3,737 +7.1% | $29,901 -3.6% |
| 2008 | $3,488 +6.9% | $31,032 |
| 2007 | $3,262 +0.8% | $31,032 |
| 2006 | $3,236 -32% | $31,032 +6.6% |
| 2005 | $4,757 +1% | $29,110 |
| 2004 | $4,709 +2.2% | $29,110 |
| 2003 | $4,606 +24% | $29,110 +40.7% |
| 2002 | $3,716 +3.8% | $20,685 |
| 2001 | $3,582 +5.8% | $20,685 |
| 2000 | $3,384 | $20,685 +17.4% |
| 1999 | $3,384 | $17,618 |
Find assessor info on the county website
Neighborhood: Lincoln Park
Nearby homes
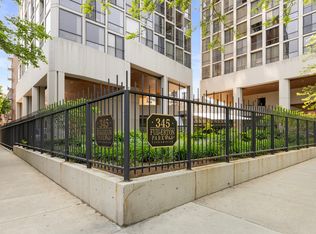
- $412,5002 bd2 ba1.2k sqft345 W Fullerton Pkwy APT 401E, Chicago, IL 60614Off Market
- $165,0001 bd1 ba841 sqft345 W Fullerton Pkwy APT 402, Chicago, IL 60614Sold
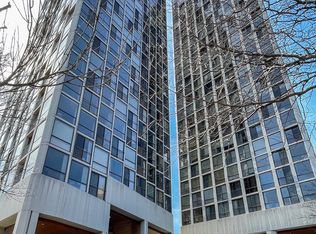
- $299,7002 bd2 ba1.2k sqft345 W Fullerton Pkwy APT 403, Chicago, IL 60614Off Market
- $285,3001 bd1 ba800 sqft345 W Fullerton Pkwy APT 404, Chicago, IL 60614Off Market
- $223,600-- bd1 ba-- sqft345 W Fullerton Pkwy APT 405, Chicago, IL 60614Off Market
- $180,0001 bd1 ba550 sqft345 W Fullerton Pkwy APT 406, Chicago, IL 60614Sold
- $429,5002 bd2 ba1.2k sqft345 W Fullerton Pkwy APT 501, Chicago, IL 60614Off Market
- $190,0001 bd1 ba550 sqft345 W Fullerton Pkwy APT 502, Chicago, IL 60614Sold
- $314,200-- bd-- ba-- sqft345 W Fullerton Pkwy APT 504, Chicago, IL 60614Off Market
Nearby schools
GreatSchools rating
- 9/10Lincoln Elementary SchoolGrades: K-8Distance: 0.3 mi
- 7/10Lincoln Park High SchoolGrades: 9-12Distance: 0.6 mi
Schools provided by the listing agent
- District: 299
Source: MRED as distributed by MLS GRID. This data may not be complete. We recommend contacting the local school district to confirm school assignments for this home.
Get a cash offer in 3 minutes
Find out how much your home could sell for in as little as 3 minutes with a no-obligation cash offer.
Estimated market value
$421,800
Get a cash offer in 3 minutes
Find out how much your home could sell for in as little as 3 minutes with a no-obligation cash offer.
Estimated market value
$421,800
- Illinois
- Cook County
- Chicago
- 60614
- Lincoln Park
- 345 W Fullerton Pkwy Apartment 2406
Nearby cities
Nearby neighborhoods
Nearby zip codes
Other Chicago Topics
