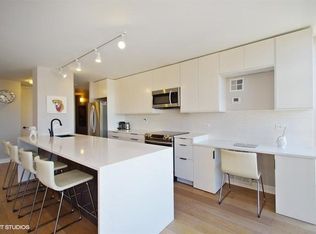
PRICED ENHANCEMENT! Breathtaking, jaw-dropping floor-to-ceiling views of Lake Michigan, Lincoln Park and city west from every room in this 2300 square foot home ~ 2 units combined. Never been on the market until now. This coveted Northeast & Northwest corner home is perched on the 27 floor with unobstructed sunrise and sunset views. The open floor plan features a cool kitchen with granite counters, high-end stainless steel appliances, breakfast bar and custom pass through to the dining room. The large living room creates multiple furniture options including plenty of room for a breakfast table & chairs. Massive separate dining room lends to any size dining room table & chairs. Custom built-in cabinetry storage unit with granite countertops and under mount lighting. Huge walk-in storage closet used as a pantry, & extra storage. Leading off of the dining room, a large family room with a wet bar, beverage refrigerator, and built-in clothes closet and storage unit. Easily can be used as a 3rd bedroom. 3rd bathroom directly across from the family room. Storage closets galore throughout the home. The primary suite easily accommodates a king- sized bed with an organized walk-in closet. The primary en-suite bathroom offers a double sink granite vanity, oversized walk-in shower, and separate linen closet. The second bedroom has the same gorgeous east views of the lake and Lincoln Park plus ensuite bathroom and another linen closet. Entry hall has a coat closet and a utility closet. Harry Weese designed building just completed the gorgeous lobby renovation and the hallway renovations are planned very soon. This full amenity building features a massive sundeck with gas grills, new equipped exercise room, 24-hr door staff, & engineering services 7 days a week. Valet parking available immediately, averaging $220. Dogs / cats allowed up to 25 lbs each. Steps to public transportation, shopping and restaurants. Short stroll to Lincoln Park Zoo, Peggy Notebaert Nature Museum, Theatre on the Lake, and the lakefront bike and walking paths.
Closed
$745,000
345 W Fullerton Pkwy APT 2701, Chicago, IL 60614
2beds
2,300sqft
Condominium, Single Family Residence
Built in 1972
-- sqft lot
$853,300 Zestimate®
$324/sqft
$5,232 Estimated rent
Home value
$853,300
$768,000 - $947,000
$5,232/mo
Zestimate® history
Owner options
List your home for rent
$5,232/mo
Rent Zestimate®
Find your next renter with Zillow Rental Manager. Plus, with online applications, you can quickly screen prospective tenants – for free.
$5,232/mo
Rent Zestimate®
Refinance and save
$6,316/mo
Est. payment
Refinancing to a lower rate could help reduce your monthly payments and save thousands over the life of the loan.
$6,316/mo
Est. payment
Explore your selling options
Work with a Zillow partner agent
Leverage their expertise and Zillow's premium Showcase listings to get your home seen by more buyers.
Get startedList with your own agent
Get your home in front of millions of buyers by listing it on Zillow.
Learn how to do itSell it yourself
Take full control of how buyers see your home on Zillow by listing For Sale by Owner (FSBO).
List your homeWhat's special
Lincoln parkLarge family roomOpen floor planCool kitchenMassive separate dining roomGranite countersGranite countertops
Zillow last checked:
Listing updated:
Listed by:
Brenda Mauldin 312-961-0000,
Baird & Warner
Bought with:
Mark Dollard
Jameson Sotheby's Intl Realty
Source: MRED as distributed by MLS GRID,MLS#: 11878071
Facts & features
Interior
Bedrooms & bathrooms
- Bedrooms: 2
- Bathrooms: 3
- Full bathrooms: 3
Rooms
- Room types: Foyer, Storage, Walk In Closet
Primary bedroom
- Features: Flooring (Carpet), Window Treatments (Blinds), Bathroom (Full, Double Sink)
- Level: Main
- Area: 264 Square Feet
- Dimensions: 22X12
Bedroom 2
- Features: Flooring (Carpet), Window Treatments (Blinds)
- Level: Main
- Area: 120 Square Feet
- Dimensions: 12X10
Dining room
- Features: Flooring (Carpet), Window Treatments (Blinds)
- Level: Main
- Area: 352 Square Feet
- Dimensions: 22X16
Family room
- Features: Flooring (Hardwood), Window Treatments (Blinds)
- Level: Main
- Area: 322 Square Feet
- Dimensions: 23X14
Foyer
- Features: Flooring (Porcelain Tile)
- Level: Main
- Area: 30 Square Feet
- Dimensions: 10X3
Kitchen
- Features: Kitchen (Eating Area-Breakfast Bar, Galley, Island, Pantry-Walk-in, Granite Counters, Updated Kitchen), Flooring (Porcelain Tile), Window Treatments (Blinds)
- Level: Main
- Area: 180 Square Feet
- Dimensions: 18X10
Living room
- Features: Flooring (Carpet), Window Treatments (Blinds)
- Level: Main
- Area: 330 Square Feet
- Dimensions: 22X15
Storage
- Features: Flooring (Carpet)
- Level: Main
- Area: 117 Square Feet
- Dimensions: 13X9
Walk in closet
- Features: Flooring (Carpet)
- Level: Main
- Area: 63 Square Feet
- Dimensions: 9X7
Heating
- Electric, Forced Air
Cooling
- Central Air
Appliances
- Included: Range, Microwave, Dishwasher, Refrigerator, Freezer, Stainless Steel Appliance(s), Wine Refrigerator, Cooktop
Features
- Wet Bar, Storage, Built-in Features, Walk-In Closet(s), Bookcases, Open Floorplan, Doorman, Granite Counters, Health Facilities, Lobby, Separate Dining Room
- Flooring: Hardwood, Carpet
- Windows: Drapes
- Basement: None
Interior area
- Total structure area: 0
- Total interior livable area: 2,300 sqft
Property
Parking
- Total spaces: 1
- Parking features: Garage Door Opener, On Site, Leased, Attached, Garage
- Attached garage spaces: 1
- Has uncovered spaces: Yes
Accessibility
- Accessibility features: No Disability Access
Details
- Additional parcels included: 14332000161192
- Parcel number: 14332000161186
- Special conditions: None
Construction
Type & style
- Home type: Condo
- Property subtype: Condominium, Single Family Residence
Materials
- Other
Condition
- New construction: No
- Year built: 1972
Utilities & green energy
- Electric: Circuit Breakers
- Sewer: Public Sewer
- Water: Public
Community & HOA
HOA
- Has HOA: Yes
- Amenities included: Bike Room/Bike Trails, Door Person, Coin Laundry, Exercise Room, Storage, On Site Manager/Engineer, Park, Sundeck, Receiving Room, Security Door Lock(s), Service Elevator(s)
- Services included: Heat, Water, Insurance, Security, Doorman, Cable TV, Exercise Facilities, Exterior Maintenance, Lawn Care, Scavenger, Snow Removal, Internet
- HOA fee: $1,931 monthly
Location
- Region: Chicago
Financial & listing details
- Price per square foot: $324/sqft
- Tax assessed value: $397,010
- Annual tax amount: $17,965
- Date on market: 9/6/2023
- Listing terms: Conventional
- Ownership: Condo
Price history
| Date | Event | Price |
|---|---|---|
| 10/20/2023 | Sold | $745,000-6.8%$324/sqft |
Source:  MRED as distributed by MLS GRID #11878071 Report a problem MRED as distributed by MLS GRID #11878071 Report a problem | ||
| 10/4/2023 | Pending sale | $799,000$347/sqft |
Source: MRED as distributed by MLS GRID #11878071 Report a problem | ||
| 9/18/2023 | Contingent | $799,000$347/sqft |
Source: MRED as distributed by MLS GRID #11878071 Report a problem | ||
| 9/6/2023 | Listed for sale | $799,000-3.2%$347/sqft |
Source: MRED as distributed by MLS GRID #11878071 Report a problem | ||
| 9/6/2023 | Listing removed | -- |
Source: MRED as distributed by MLS GRID #11783227 Report a problem | ||
| 6/9/2023 | Listed for sale | $825,000$359/sqft |
Source: MRED as distributed by MLS GRID #11783227 Report a problem | ||
| 5/18/2023 | Contingent | $825,000$359/sqft |
Source: MRED as distributed by MLS GRID #11783227 Report a problem | ||
| 5/15/2023 | Listed for sale | $825,000-8.2%$359/sqft |
Source: MRED as distributed by MLS GRID #11783227 Report a problem | ||
| 5/15/2023 | Listing removed | -- |
Source: MRED as distributed by MLS GRID #11760792 Report a problem | ||
| 4/17/2023 | Listed for sale | $899,000+132%$391/sqft |
Source: MRED as distributed by MLS GRID #11760792 Report a problem | ||
| 3/23/2007 | Sold | $387,500+262.1%$168/sqft |
Source: MRED as distributed by MLS GRID #06360621 Report a problem | ||
| 1/24/1994 | Sold | $107,000-14.4%$47/sqft |
Source: Public Record Report a problem | ||
| 11/3/1993 | Sold | $125,000$54/sqft |
Source: Public Record Report a problem | ||
Public tax history
| Year | Property taxes | Tax assessment |
|---|---|---|
| 2024 | -- | $39,701 +16.8% |
| 2023 | $5,914 +3.3% | $33,999 |
| 2022 | $5,727 +1.7% | $33,999 |
| 2021 | $5,631 +7.5% | $33,999 +16.9% |
| 2020 | $5,238 +2.5% | $29,095 -7.9% |
| 2019 | $5,109 +1.8% | $31,600 |
| 2018 | $5,021 +5.8% | $31,600 +12.4% |
| 2017 | $4,746 -0.6% | $28,123 |
| 2016 | $4,775 +10.3% | $28,123 |
| 2015 | $4,329 +9.2% | $28,123 +9.1% |
| 2014 | $3,966 +2.5% | $25,778 |
| 2013 | $3,869 -4% | $25,778 -3.6% |
| 2012 | $4,030 +1.3% | $26,733 -4.2% |
| 2011 | $3,978 -6.3% | $27,912 |
| 2010 | $4,246 -3.2% | $27,912 -6.7% |
| 2009 | $4,385 +4.7% | $29,901 -3.6% |
| 2008 | $4,187 -5% | $31,032 |
| 2007 | $4,407 +121.7% | $31,032 |
| 2006 | $1,988 -12.5% | $31,032 +6.6% |
| 2005 | $2,272 -4.8% | $29,110 |
| 2004 | $2,386 -24.5% | $29,110 |
| 2003 | $3,159 +11.3% | $29,110 +40.7% |
| 2002 | $2,838 -20.8% | $20,685 |
| 2001 | $3,582 +19.4% | $20,685 |
| 2000 | $3,000 | $20,685 +17.4% |
| 1999 | $3,000 | $17,618 |
Find assessor info on the county website
Neighborhood: Lincoln Park
Nearby homes
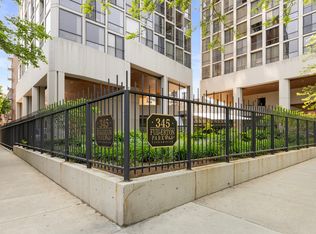
- $412,5002 bd2 ba1.2k sqft345 W Fullerton Pkwy APT 401E, Chicago, IL 60614Off Market
- $165,0001 bd1 ba841 sqft345 W Fullerton Pkwy APT 402, Chicago, IL 60614Sold
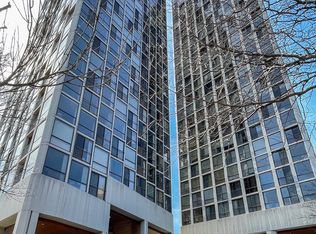
- $291,7002 bd2 ba1.2k sqft345 W Fullerton Pkwy APT 403, Chicago, IL 60614Off Market
- $282,1001 bd1 ba800 sqft345 W Fullerton Pkwy APT 404, Chicago, IL 60614Off Market
- $219,300-- bd1 ba-- sqft345 W Fullerton Pkwy APT 405, Chicago, IL 60614Off Market
- $180,0001 bd1 ba550 sqft345 W Fullerton Pkwy APT 406, Chicago, IL 60614Sold
- $422,8002 bd2 ba1.2k sqft345 W Fullerton Pkwy APT 501, Chicago, IL 60614Off Market
- $190,0001 bd1 ba550 sqft345 W Fullerton Pkwy APT 502, Chicago, IL 60614Sold
- $304,300-- bd-- ba-- sqft345 W Fullerton Pkwy APT 504, Chicago, IL 60614Off Market
Nearby schools
GreatSchools rating
- 9/10Lincoln Elementary SchoolGrades: K-8Distance: 0.3 mi
- 7/10Lincoln Park High SchoolGrades: 9-12Distance: 0.6 mi
Schools provided by the listing agent
- District: 299
Source: MRED as distributed by MLS GRID. This data may not be complete. We recommend contacting the local school district to confirm school assignments for this home.
Get a cash offer in 3 minutes
Find out how much your home could sell for in as little as 3 minutes with a no-obligation cash offer.
Estimated market value
$853,300
Get a cash offer in 3 minutes
Find out how much your home could sell for in as little as 3 minutes with a no-obligation cash offer.
Estimated market value
$853,300
- Illinois
- Cook County
- Chicago
- 60614
- Lincoln Park
- 345 W Fullerton Pkwy Apartment 2701
Nearby cities
Nearby neighborhoods
Nearby zip codes
Other Chicago Topics
