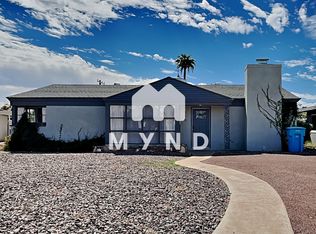
Live the Central Phoenix lifestyle near the vibrant Melrose District & light rail! This classic red-brick, single-level charmer sits on a north/south corner cul-de-sac lot--minutes to cafés, boutiques, parks & downtown energy. Inside, a vaulted great room invites easy entertaining and flows to a screened, covered patio for morning coffee & sunset wine. The updated kitchen features white cabinets, granite, subway tile, skylight, pantry, lazy Susans, pot drawers, and stainless appliances. Three restful bedrooms; chic bath with tiled walk-in shower, skylight, and linen storage. Dual-pane windows, tile in living areas, carpeted bedrooms. Plenty of space for hobbies with a 1-car garage (ideal workshop), 2 covered carports & storage sheds. Urban convenience, timeless charm!
Sold for $445,000
$445,000
345 W MONTECITO Avenue, Phoenix, AZ 85013
3beds
1,120sqft
Single Family Residence
Built in 1950
7,340 Square Feet Lot
$-- Zestimate®
$397/sqft
$2,396 Estimated rent
Home value
Not available
Estimated sales range
Not available
$2,396/mo
Zestimate® history
Owner options
List your home for rent
$2,396/mo
Rent Zestimate®
Find your next renter with Zillow Rental Manager. Plus, with online applications, you can quickly screen prospective tenants – for free.
$2,396/mo
Rent Zestimate®
Refinance and save
$2,760/mo
Est. payment
Refinancing to a lower rate could help reduce your monthly payments and save thousands over the life of the loan.
$2,760/mo
Est. payment
Explore your selling options
Work with a Zillow partner agent
Leverage their expertise and Zillow's premium Showcase listings to get your home seen by more buyers.
Get startedList with your own agent
Get your home in front of millions of buyers by listing it on Zillow.
Learn how to do itSell it yourself
Take full control of how buyers see your home on Zillow by listing For Sale by Owner (FSBO).
List your homeWhat's special
Zillow last checked:
Listing updated:
Listed by:
Kim Espinoza 480-861-0606,
Good Oak Real Estate,
Michael Espinoza 480-773-9443,
Good Oak Real Estate
Bought with:
Christine James, BR565193000
Night Owl Realty
Marvin James, BR565195000
Night Owl Realty
Source: ARMLS,MLS#: 7066509
Facts & features
Interior
Bedrooms & bathrooms
- Bedrooms: 3
- Bathrooms: 1
- Full bathrooms: 1
Heating
- Electric
Cooling
- Central Air, Ceiling Fan(s)
Appliances
- Included: Refrigerator, Built-in Microwave, Dishwasher, Disposal, Electric Range, Electric Oven
- Laundry: Other
Features
- High Speed Internet, Granite Counters, Eat-in Kitchen, No Interior Steps, Vaulted Ceiling(s), Pantry, 3/4 Bath Master Bdrm
- Flooring: Carpet, Tile
- Windows: Skylight(s), Double Pane Windows, Vinyl Frame
- Has basement: No
- Has fireplace: No
Interior area
- Total structure area: 1,120
- Total interior livable area: 1,120 sqft
Property
Parking
- Total spaces: 4
- Parking features: Detached Garage, Side Vehicle Entry
- Garage spaces: 1
- Carport spaces: 2
- Covered spaces: 3
- Uncovered spaces: 1
Accessibility
- Accessibility features: Lever Handles
Features
- Stories: 1
- Patio & porch: Covered
- Exterior features: Rain Gutters, Screened in Patio(s), Storage
- Spa features: None
- Fencing: Block,Chain Link,Partial
Lot
- Size: 7,340 Square Feet
- Features: North/South Exposure, Alley, Corner Lot, Cul-De-Sac, Dirt Front, Dirt Back
Details
- Parcel number: 15533021
Construction
Type & style
- Home type: SingleFamily
- Architectural style: Ranch
- Property subtype: Single Family Residence
Materials
- Brick
- Roof: Composition
Condition
- Year built: 1950
Utilities & green energy
- Sewer: Public Sewer
Community & HOA
Community
- Features: Near Light Rail Stop, Near Bus Stop
- Security: Security System Owned
- Subdivision: TURNEY SQUARE
HOA
- Has HOA: No
- Services included: No Fees
Location
- Region: Phoenix
Financial & listing details
- Price per square foot: $397/sqft
- Tax assessed value: $408,800
- Annual tax amount: $2,586
- Date on market: 8/13/2026
- Cumulative days on market: 64 days
- Listing terms: Cash,Conventional,FHA
- Ownership: Fee Simple
Price history
| Date | Event | Price |
|---|---|---|
| 10/15/2026 | Sold | $445,000-3.3%$397/sqft |
Source:  ARMLS #7066509 Report a problem ARMLS #7066509 Report a problem | ||
| 8/14/2026 | Listed for sale | $459,990$411/sqft |
Source: ARMLS #7066509 Report a problem | ||
Public tax history
| Year | Property taxes | Tax assessment |
|---|---|---|
| 2025 | $2,586 +3.6% | $40,880 -8.8% |
| 2024 | $2,497 +3.9% | $44,800 +118.2% |
| 2023 | $2,404 +0.4% | $20,532 -28.3% |
| 2022 | $2,394 -0.2% | $28,620 +7.2% |
| 2021 | $2,398 +4.9% | $26,700 +2% |
| 2020 | $2,286 +3.7% | $26,180 +5.3% |
| 2019 | $2,203 | $24,870 +14% |
| 2018 | $2,203 +9.9% | $21,820 +8.2% |
| 2017 | $2,005 +83% | $20,160 +32.9% |
| 2016 | $1,095 +8.9% | $15,170 +35.8% |
| 2015 | $1,006 | $11,170 +32.2% |
| 2014 | -- | $8,450 +15.3% |
| 2013 | -- | $7,330 -4.9% |
| 2012 | -- | $7,710 -29.3% |
| 2011 | -- | $10,900 -18.7% |
| 2010 | -- | $13,400 -20.3% |
| 2009 | -- | $16,820 -1.6% |
| 2008 | -- | $17,100 +20.8% |
| 2007 | -- | $14,150 +53% |
| 2006 | -- | $9,250 |
| 2005 | -- | $9,250 |
| 2004 | -- | $9,250 |
| 2003 | -- | $9,250 +49.2% |
| 2002 | -- | $6,200 |
Find assessor info on the county website
Neighborhood: Encanto
Nearby homes
- $360,0002 bd1 ba1.1k sqft339 W Montecito Ave, Phoenix, AZ 85013Off Market

- $485,1003 bd2 ba1.2k sqft335 W Montecito Ave, Phoenix, AZ 85013Off Market

- $230,0001 bd1 ba703 sqft4330 N 5th Ave APT 106, Phoenix, AZ 85013Sold
- $198,900-- bd1 ba838 sqft4330 N 5th Ave APT 101, Phoenix, AZ 85013Off Market
- $302,7003 bd4 ba1.4k sqft4330 N 5th Ave APT 202, Phoenix, AZ 85013Off Market
- $177,000-- bd1 ba703 sqft4330 N 5th Ave APT 103, Phoenix, AZ 85013Off Market
- $193,3001 bd1 ba838 sqft4330 N 5th Ave APT 104, Phoenix, AZ 85013Off Market
- $205,8002 bd1 ba838 sqft4330 N 5th Ave APT 105, Phoenix, AZ 85013Off Market
Nearby schools
GreatSchools rating
- 9/10Longview Elementary SchoolGrades: PK-8Distance: 1.5 mi
- 3/10Central High SchoolGrades: 9-12Distance: 0.4 mi
- 4/10Osborn Middle SchoolGrades: 7-8Distance: 0.7 mi
Schools provided by the listing agent
- Elementary: Clarendon School
- Middle: Osborn Middle School
- High: Central High School
- District: Osborn Elementary District
Source: ARMLS. This data may not be complete. We recommend contacting the local school district to confirm school assignments for this home.


Get pre-qualified for a loan
At Zillow Home Loans, we can pre-qualify you in as little as 5 minutes with no impact to your credit score.An equal housing lender. NMLS #10287.
- Arizona
- Maricopa County
- Phoenix
- 85013
- Encanto
- 345 W MONTECITO Avenue
