Skip main navigation
Sold
  • Price Unknown

    345 wagon wheel, Cibolo, TX 78108

    3beds
    2,098sqft
    Single Family Residence
    Built in 2008
    5,924.16 Square Feet Lot
    $320,600 Zestimate®
    $--/sqft
    $1,908 Estimated rent

    Home value

    $320,600

    $295,000 - $346,000

    $1,908/mo

    Zestimate® history
    Loading
    Loading...

    Owner options

    List your home for rent

    $1,908/mo

    Rent Zestimate®

    Find your next renter with Zillow Rental Manager. Plus, with online applications, you can quickly screen prospective tenants – for free.

    Learn more

    $1,908/mo

    Rent Zestimate®

    Refinance and save

    $200/mo

    Est. payment

    Refinancing to a lower rate could help reduce your monthly payments and save thousands over the life of the loan.

    See today's rates

    $200/mo

    Est. payment

    Explore your selling options

    Work with a Zillow partner agent

    Leverage their expertise and Zillow's premium Showcase listings to get your home seen by more buyers.

    Get started

    List with your own agent

    Get your home in front of millions of buyers by listing it on Zillow.

    Learn how to do it

    Sell it yourself

    Take full control of how buyers see your home on Zillow by listing For Sale by Owner (FSBO).

    List your home

    What's special

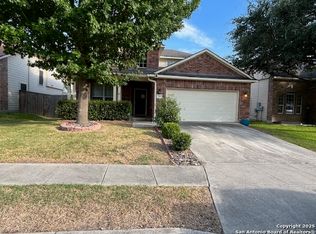
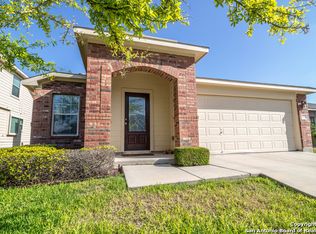
    345 Wagon Wheel Way is a beautifully updated 3-bedroom, 2.5-bath home located in the highly desirable SCUCISD, just minutes from Steele High School. This home offers the perfect blend of modern upgrades and functional living spaces. Featuring a 2-year-old roof, gutters and a complete in-ground sprinkler system, the exterior is designed for low maintenance and curb appeal. Inside, you'll find a stunning stone feature wall with an electric fireplace and custom wood mantel, creating a cozy atmosphere in the living room. The home has been upgraded throughout with recessed lighting, ceiling fans, and new light fixtures, adding a modern touch to every room. The elegant wrought iron and wood railing on the stairs and loft space add to the home's sophisticated appeal. The kitchen boasts quartz countertops, stainless steel appliances and a 2025 Kitchen Aid dishwasher, making it ideal for both everyday living and entertaining. The powder bath has been updated with a new vanity and toilet, while the secondary bath features a newly replaced vanity. Custom closet organizers throughout the home provide ample storage and organization. Step outside to the backyard and enjoy an extended epoxy-covered patio with ceiling fans and a TV mount, making it the perfect space for outdoor entertaining. The 2023 hot tub is covered by a 10x12 pergola, offering a peaceful retreat, while the additional flatwork provide extra functionality to the backyard space. The garage is equally impressive, featuring a steel back insulated garage door with a side-mount motor and smart video keypad for added security. Stay comfortable year-round with the mini-split system for both heating and cooling, and enjoy the durable epoxy flooring, additional outlets, and modern hexagon LED lighting. Located right between New Braunfels and San Antonio, this home offers easy access to Randolph Air Force Base, shopping, restaurants, and entertainment. It's also ideally situated for commuters, with quick access to major highways leading to Austin, New Braunfels and San Antonio. This move-in-ready home is packed with high-end upgrades and offers both style and convenience. Don't miss out on this incredible opportunity; schedule your showing today!

    Zillow last checked:

    Listing updated:

    Listed by:

    Tom Betsill TREC #719903 (210) 618-6018,

    Texas Edge Realty

    Source: LERA MLS,MLS#: 1857099MLS Logo

    Facts & features

    Interior

    Bedrooms & bathrooms
    • Bedrooms: 3
    • Bathrooms: 3
    • Full bathrooms: 2
    • 1/2 bathrooms: 1
    Primary bedroom
    • Features: Multi-Closets, Ceiling Fan(s), Full Bath
    • Level: Upper
    • Area: 204
    • Dimensions: 17 x 12
    Bedroom 2
    • Area: 110
    • Dimensions: 11 x 10
    Bedroom 3
    • Area: 121
    • Dimensions: 11 x 11
    Primary bathroom
    • Features: Tub/Shower Separate, Double Vanity, Soaking Tub
    • Area: 119
    • Dimensions: 17 x 7
    Dining room
    • Area: 308
    • Dimensions: 22 x 14
    Kitchen
    • Area: 196
    • Dimensions: 14 x 14
    Living room
    • Area: 272
    • Dimensions: 17 x 16
    Heating
    • Central, Electric
    Cooling
    • Ceiling Fan(s), Central Air
    Appliances
    • Included: Self Cleaning Oven, Microwave, Disposal, Dishwasher, Plumbed For Ice Maker, Electric Water Heater
    • Laundry: Main Level, Lower Level, Laundry Room, Washer Hookup, Dryer Connection
    Features
    • Two Living Area, Separate Dining Room, Pantry, Loft, Utility Room Inside, All Bedrooms Upstairs, High Ceilings, High Speed Internet, Walk-In Closet(s), Ceiling Fan(s), Chandelier, Solid Counter Tops, Programmable Thermostat
    • Flooring: Carpet, Ceramic Tile
    • Windows: Double Pane Windows, Window Coverings
    • Has basement: No
    • Number of fireplaces: 2
    • Fireplace features: Two, Living Room
    Interior area
    • Total structure area: 2,098
    • Total interior livable area: 2,098 sqft

    Property

    Parking
    • Total spaces: 2
    • Parking features: Two Car Garage, Garage Door Opener
    • Garage spaces: 2
    Features
    • Levels: Two
    • Stories: 2
    • Patio & porch: Patio, Covered
    • Exterior features: Sprinkler System, Rain Gutters
    • Has spa: Yes
    • Spa features: Heated
    • Fencing: Privacy
    Lot
    • Size: 5,924 sqft
    • Features: Level, Curbs, Sidewalks, Streetlights, Fire Hydrant w/in 500'
    • Residential vegetation: Mature Trees, Mature Trees (ext feat)
    Details
    • Additional structures: Gazebo
    • Parcel number: 1G0583401401100000

    Construction

    Type & style
    • Home type: SingleFamily
    • Property subtype: Single Family Residence
    Materials
    • Brick, Fiber Cement
    • Foundation: Slab
    • Roof: Composition
    Condition
    • Pre-Owned
    • New construction: No
    • Year built: 2008

    Utilities & green energy

    • Electric: GVEC
    • Gas: N/A
    • Sewer: Cibolo, Sewer System
    • Water: GVSUD, Water System
    • Utilities for property: Cable Available, City Garbage service
    Green energy
    • Indoor air quality: Integrated Pest Management

    Community & neighborhood

    Community
    • Community features: Playground, Cluster Mail Box, School Bus
    Location
    • Region: Cibolo
    • Subdivision: Cibolo Valley Ranch

    HOA & financial

    HOA
    • Has HOA: Yes
    • HOA fee: $200 annually
    • Association name: CVR HOMEOWNERS ASSOCIATION

    Other

    Other facts
    • Listing terms: Conventional,FHA,VA Loan,TX Vet,Cash

    Price history

    DateEventPrice
    5/21/2025Sold--
    Source: LERA MLS #1857099 Report a problem
    4/30/2025Pending sale$330,000$157/sqft
    Source: LERA MLS #1857099 Report a problem
    4/23/2025Contingent$330,000$157/sqft
    Source: LERA MLS #1857099 Report a problem
    4/21/2025Listed for sale$330,000$157/sqft
    Source: LERA MLS #1857099 Report a problem
    4/16/2025Contingent$330,000$157/sqft
    Source: LERA MLS #1857099 Report a problem
    4/10/2025Listed for sale$330,000+54.2%$157/sqft
    Source: LERA MLS #1857099 Report a problem
    6/5/2019Sold--
    Source: LERA MLS #1366105 Report a problem
    5/2/2019Pending sale$214,000$102/sqft
    Source: Opendoor Brokerage LLC #1366105 Report a problem
    4/4/2019Price change$214,000-1.4%$102/sqft
    Source: Opendoor #1366105 Report a problem
    3/21/2019Price change$217,000-1.4%$103/sqft
    Source: Opendoor #1366105 Report a problem
    2/24/2019Listed for sale$220,000$105/sqft
    Source: Opendoor Texas Brokerage LLC #1366105 Report a problem

    Public tax history

    YearProperty taxesTax assessment
    2025$3,741 -17.5%$272,905 -6.3%
    2024$4,536 +5.8%$291,402 +3.5%
    2023$4,285 -13.6%$281,640 +10%
    2022$4,961 +2.6%$256,036 +10%
    2021$4,834 +8.6%$232,760 +10%
    2020$4,450 $211,600 +3.6%
    2019-- $204,317 +2.7%
    2018-- $198,987 -0.1%
    2017-- $199,185 +7.9%
    2016$4,021 +8.7%$184,639 +6.5%
    2015$3,700 $173,437 +2.7%
    2014$3,700 $168,840 +4.8%
    2013-- $161,169 +10.8%
    2012-- $145,468 +7.7%
    2011-- $135,031 -3.2%
    2010-- $139,504 -13%
    2009-- $160,336 +918%
    2008-- $15,750
    2007-- $15,750

    Find assessor info on the county website

    Neighborhood: 78108

    Nearby schools

    GreatSchools rating
    Schools provided by the listing agent
    • Elementary: Cibolo Valley
    • Middle: Dobie J. Frank
    • High: Byron Steele High
    • District: Schertz-Cibolo-Universal City Isd

    Source: LERA MLS. This data may not be complete. We recommend contacting the local school district to confirm school assignments for this home.

    Get a cash offer in 3 minutes
    Find out how much your home could sell for in as little as 3 minutes with a no-obligation cash offer.
    Estimated market value
    $320,600
    Get a cash offer in 3 minutes
    Find out how much your home could sell for in as little as 3 minutes with a no-obligation cash offer.
    Estimated market value
    $320,600