Private wooded view & direct access to Zionsville's popular rail trail while you enjoy all Zionsville has to offer. This is a special community offering privacy, but also walkable to all the action in town/Village. Three bedrooms and 2 full/2 half bath townhome. Enter into a large living area w/ half bath on the main level-perfect for lounging, music room, bar, rec room etc. Upstairs offers a wide open floorplan with LVP flooring, white cabinetry, cozy balcony, and wooded views out the front. Kitchen is outfitted with an abundance of quartz counters, gas range, stainless appliances, and huge island. The large dining space can be a flex space-currently is being used as a game room. Upstairs features 3 bedrooms. The primary overlooks woods and includes an en suite bath, private water closet, large walk-in closet. The other 2 bedrooms also offer spacious closets. Upstairs laundry area. This home is only 4 years old and will allow you to rest easy in terms of maintenance. HOA takes care of exterior yards and exterior painting. Low HOA fees of $155/Month.
Sold
$420,000
345 Wakefield Way, Zionsville, IN 46077
3beds
2,244sqft
Residential, Condominium
Built in 2021
-- sqft lot
$425,700 Zestimate®
$187/sqft
$2,850 Estimated rent
Home value
$425,700
$387,000 - $468,000
$2,850/mo
Zestimate® history
Owner options
List your home for rent
$2,850/mo
Rent Zestimate®
Find your next renter with Zillow Rental Manager. Plus, with online applications, you can quickly screen prospective tenants – for free.
$2,850/mo
Rent Zestimate®
Refinance and save
$2,743/mo
Est. payment
Refinancing to a lower rate could help reduce your monthly payments and save thousands over the life of the loan.
$2,743/mo
Est. payment
Explore your selling options
Work with a Zillow partner agent
Leverage their expertise and Zillow's premium Showcase listings to get your home seen by more buyers.
Get startedList with your own agent
Get your home in front of millions of buyers by listing it on Zillow.
Learn how to do itSell it yourself
Take full control of how buyers see your home on Zillow by listing For Sale by Owner (FSBO).
List your homeWhat's special
Upstairs laundry areaFlex spaceGame roomWooded viewsAbundance of quartz countersCozy balconyPrivate wooded view
Zillow last checked:
Listing updated:
Listed by:
Kristen Woodworth 317-903-7900,
F.C. Tucker Company
Bought with:
Beckie Schroeder
F.C. Tucker Company
Source: MIBOR as distributed by MLS GRID,MLS#: 22071520
Facts & features
Interior
Bedrooms & bathrooms
- Bedrooms: 3
- Bathrooms: 4
- Full bathrooms: 2
- 1/2 bathrooms: 2
- Main level bathrooms: 1
Primary bedroom
- Level: Upper
- Area: 182 Square Feet
- Dimensions: 14x13
Bedroom 2
- Level: Upper
- Area: 121 Square Feet
- Dimensions: 11x11
Bedroom 3
- Level: Upper
- Area: 121 Square Feet
- Dimensions: 11x11
Bonus room
- Level: Main
- Area: 168 Square Feet
- Dimensions: 14x12
Breakfast room
- Level: Main
- Area: 72 Square Feet
- Dimensions: 09x08
Great room
- Level: Main
- Area: 196 Square Feet
- Dimensions: 14x14
Kitchen
- Level: Main
- Area: 168 Square Feet
- Dimensions: 14x12
Laundry
- Features: Other
- Level: Upper
- Area: 18 Square Feet
- Dimensions: 06x03
Play room
- Level: Basement
- Area: 270 Square Feet
- Dimensions: 15x18
Heating
- Forced Air, High Efficiency (90%+ AFUE ), Natural Gas
Cooling
- Central Air
Appliances
- Included: Dishwasher, Electric Water Heater, ENERGY STAR Qualified Appliances, Disposal, MicroHood, Gas Oven, Refrigerator
- Laundry: Upper Level
Features
- Tray Ceiling(s), Walk-In Closet(s), Entrance Foyer, High Speed Internet, Kitchen Island, Pantry
- Windows: WoodWorkStain/Painted
- Basement: Finished
- Common walls with other units/homes: 2+ Common Walls
Interior area
- Total structure area: 2,244
- Total interior livable area: 2,244 sqft
- Finished area below ground: 420
Property
Parking
- Total spaces: 2
- Parking features: Attached, Concrete, Garage Faces Rear
- Attached garage spaces: 2
- Details: Garage Parking Other(Keyless Entry)
Features
- Levels: Three Or More
- Entry location: Building Private Entry
- Patio & porch: Deck, Porch
- Exterior features: Balcony, Smart Lock(s)
Lot
- Size: 1,742 Square Feet
- Features: Sidewalks, Trees-Small (Under 20 Ft)
Details
- Parcel number: 060402000223072006
- Special conditions: Sales Disclosure Supplements
- Horse amenities: None
Construction
Type & style
- Home type: Condo
- Architectural style: Contemporary
- Property subtype: Residential, Condominium
- Attached to another structure: Yes
Materials
- Brick, Cement Siding
- Foundation: Slab
Condition
- New construction: No
- Year built: 2021
Details
- Builder name: Lennar
Utilities & green energy
- Water: Public
Community & HOA
Community
- Features: Low Maintenance Lifestyle, Sidewalks, Street Lights
- Security: Carbon Monoxide Detector(s)
- Subdivision: Manchester Estates
HOA
- Has HOA: Yes
- Amenities included: Maintenance Grounds, Snow Removal, Insurance, Maintenance, Management
- Services included: Entrance Common, Insurance, Lawncare, Maintenance, Management, Snow Removal
- HOA fee: $155 monthly
- HOA phone: 317-218-7650
Location
- Region: Zionsville
Financial & listing details
- Price per square foot: $187/sqft
- Tax assessed value: $397,300
- Annual tax amount: $4,124
- Date on market: 11/4/2025
- Cumulative days on market: 20 days
Price history
| Date | Event | Price |
|---|---|---|
| 1/7/2026 | Sold | $420,000-2.2%$187/sqft |
Source:  MIBOR as distributed by MLS GRID #22071520 Report a problem MIBOR as distributed by MLS GRID #22071520 Report a problem | ||
| 11/24/2025 | Pending sale | $429,500$191/sqft |
Source: MIBOR as distributed by MLS GRID #22071520 Report a problem | ||
| 11/4/2025 | Listed for sale | $429,500+31.3%$191/sqft |
Source: MIBOR as distributed by MLS GRID #22071520 Report a problem | ||
| 5/25/2021 | Sold | $327,190$146/sqft |
Source: MIBOR as distributed by MLS GRID #21767469 Report a problem | ||
| 2/20/2021 | Pending sale | $327,190$146/sqft |
Source: MIBOR as distributed by MLS GRID #21767469 Report a problem | ||
| 2/19/2021 | Listed for sale | $327,190$146/sqft |
Source: MIBOR as distributed by MLS GRID #21767469 Report a problem | ||
Public tax history
| Year | Property taxes | Tax assessment |
|---|---|---|
| 2025 | $4,124 +6.1% | $397,300 +4.2% |
| 2024 | $3,885 +19.5% | $381,300 +3.4% |
| 2023 | $3,251 +192.6% | $368,800 +20.4% |
| 2022 | $1,111 +53302.9% | $306,400 +467.4% |
| 2021 | $2 | $54,000 +53900% |
| 2020 | -- | $100 |
Find assessor info on the county website
Neighborhood: 46077
Nearby homes
- $621,5003 bd2 ba2.4k sqft329 Wakefield Way, Zionsville, IN 46077Off Market
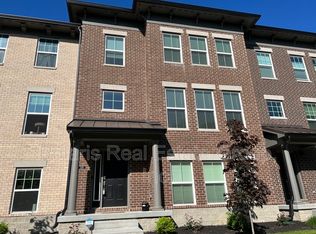
- $500,3003 bd4 ba2.4k sqft349 Wakefield Way, Zionsville, IN 46077Off Market
- $430,0003 bd4 ba2.2k sqft323 Wakefield Way, Zionsville, IN 46077Sold

- $437,7003 bd3 ba2k sqft344 Brunswick Way, Zionsville, IN 46077Off Market

- $410,0003 bd4 ba2.2k sqft340 Brunswick Way, Zionsville, IN 46077Sold
- $475,9003 bd4 ba2.4k sqft348 Brunswick Way, Zionsville, IN 46077Sold
- $485,9003 bd2 ba2.1k sqft336 Brunswick Way, Zionsville, IN 46077Off Market
- $420,9003 bd4 ba2k sqft332 Brunswick Way, Zionsville, IN 46077Off Market
Nearby schools
GreatSchools rating
- 9/10Eagle Elementary SchoolGrades: PK-4Distance: 0.5 mi
- 8/10Zionsville West Middle SchoolGrades: PK-8Distance: 3.4 mi
- 10/10Zionsville Community High SchoolGrades: 9-12Distance: 0.9 mi
Get a cash offer in 3 minutes
Find out how much your home could sell for in as little as 3 minutes with a no-obligation cash offer.
Estimated market value
$425,700
Get a cash offer in 3 minutes
Find out how much your home could sell for in as little as 3 minutes with a no-obligation cash offer.
Estimated market value
$425,700
- Indiana
- Boone County
- Zionsville
- 46077
- 345 Wakefield Way
Nearby cities
Nearby zip codes
Other Zionsville Topics
