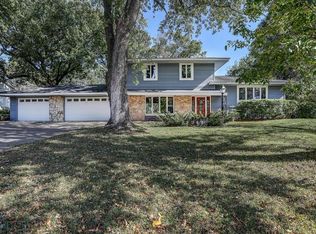
Welcome to this great 2 story home near the walking trails and newly renovated Apple Valley Community center/pool. This has many new improvements including Steel siding 2023 Trinity 40k, Erie Steel roof 60k, Elements triple pane windows 30k, New front door, back slider and back door 8K. Roof has a 50 year transferable warranty to the new buyer. New leaf guard gutters and newer carpet in the family room. Hardwood floors throughout. Newly updated main level and upper level baths with 4 large bedrooms on upper level. Lower level is unfinished and ready for your finishing touches. Backyard pool was removed and new top soil and grass seed put in.
This home is very energy efficient with all the new updates. Center point rating is one of the best homes in the neighborhood. Don't forget all the parks and walking trails and close to shopping. Award winning 196 School District. Extra parking space on north side of garage for boat or trailer.
Active
Price cut: $5.1K (8/5)
$419,900
345 Walnut Ln, Apple Valley, MN 55124
4beds
2,144sqft
Single Family
Built in 1964
0.26 Acres Lot
$417,500 Zestimate®
$196/sqft
$-- HOA
What's special
Hardwood floors throughoutNew leaf guard guttersElements triple pane windows
- 98 days
- 317
- 10
Zillow last checked:
Listing updated:
Listed by:
Lisa A. Stevens 952-412-0411,
ERA Prospera Real Estate,
Anna Jesinoski 612-616-7324
Source: NorthstarMLS as distributed by MLS GRID,MLS#: 7100419
Facts & features
Interior
Bedrooms & bathrooms
- Bedrooms: 4
- Bathrooms: 2
- Full bathrooms: 2
Bedroom
- Level: Upper
- Area: 169 Square Feet
- Dimensions: 13x13
Bedroom 2
- Level: Upper
- Area: 150 Square Feet
- Dimensions: 10x15
Bedroom 3
- Level: Upper
- Area: 138.72 Square Feet
- Dimensions: 10.2x13.6
Bedroom 4
- Level: Upper
- Area: 87.4 Square Feet
- Dimensions: 9.5x9.2
Deck
- Level: Main
- Area: 360 Square Feet
- Dimensions: 18x20
Dining room
- Level: Main
- Area: 96.46 Square Feet
- Dimensions: 10.6x9.10
Family room
- Level: Main
- Area: 156 Square Feet
- Dimensions: 13x12
Foyer
- Level: Main
- Area: 64.8 Square Feet
- Dimensions: 8.10x8
Kitchen
- Level: Main
- Area: 172.26 Square Feet
- Dimensions: 17.4x9.9
Living room
- Level: Main
- Area: 239.85 Square Feet
- Dimensions: 19.5x12.3
Heating
- Forced Air
Cooling
- Central Air
Appliances
- Included: Dishwasher, Disposal, Dryer, Refrigerator, Washer, Water Softener Owned
- Laundry: Gas Dryer Hookup, Lower Level, Washer Hookup
Features
- Basement: Block
- Number of fireplaces: 1
- Fireplace features: Family Room
Interior area
- Total structure area: 3,138
- Total interior livable area: 2,144 sqft
- Finished area above ground: 2,144
- Finished area below ground: 0
Property
Parking
- Total spaces: 2
- Parking features: Attached, Asphalt
- Attached garage spaces: 2
- Details: Garage Dimensions (22.2x26.8), Garage Door Height (7), Garage Door Width (9)
Accessibility
- Accessibility features: Grab Bars In Bathroom
Features
- Levels: Two
- Stories: 2
- Patio & porch: Deck, Porch
- Fencing: Chain Link,Partial
Lot
- Size: 0.26 Acres
- Dimensions: 85 x 141
- Features: Near Public Transit, Tree Coverage - Medium
Details
- Foundation area: 1150
- Parcel number: 011170207350
- Zoning description: Residential-Single Family
Construction
Type & style
- Home type: SingleFamily
- Property subtype: Single Family
Materials
- Block, Steel Siding, Stone
Condition
- New construction: No
- Year built: 1964
Utilities & green energy
- Electric: Circuit Breakers
- Gas: Electric, Natural Gas
- Sewer: City Sewer/Connected
- Water: City Water/Connected
Community & HOA
Community
- Subdivision: Apple Valley 3rd Add
HOA
- Has HOA: No
Location
- Region: Apple Valley
Financial & listing details
- Price per square foot: $196/sqft
- Tax assessed value: $376,000
- Annual tax amount: $4,164
- Date on market: 7/2/2026
- Road surface type: Paved
Estimated market value
$417,500
$397,000 - $438,000
$2,793/mo
Price history
| Date | Event | Price |
|---|---|---|
| 8/5/2026 | Price change | $419,900-1.2%$196/sqft |
Source:  NorthstarMLS as distributed by MLS GRID #7100419 Report a problem NorthstarMLS as distributed by MLS GRID #7100419 Report a problem | ||
| 7/2/2026 | Listed for sale | $425,000$198/sqft |
Source: NorthstarMLS as distributed by MLS GRID #7100419 Report a problem | ||
Public tax history
| Year | Property taxes | Tax assessment |
|---|---|---|
| 2025 | $4,592 +10.3% | $376,000 +3.1% |
| 2024 | $4,164 +5% | $364,700 +3% |
| 2023 | $3,964 +7.4% | $354,100 +0.6% |
| 2022 | $3,692 +5.6% | $352,000 +16.9% |
| 2021 | $3,496 +8% | $301,100 +11.8% |
| 2020 | $3,238 -0.1% | $269,268 -1.5% |
| 2019 | $3,240 | $273,500 +8.7% |
| 2018 | $3,240 +14.8% | $251,700 +4.7% |
| 2017 | $2,822 +0.6% | $240,500 +5% |
| 2016 | $2,806 -12% | $229,100 +13% |
| 2015 | $3,190 +17.6% | $202,778 +2.3% |
| 2014 | $2,712 -19.5% | $198,309 +9.3% |
| 2013 | $3,370 +27.2% | $181,414 |
| 2012 | $2,650 -12.9% | -- |
| 2011 | $3,043 -4.8% | -- |
| 2010 | $3,195 +2.5% | -- |
| 2009 | $3,116 +1.2% | -- |
| 2008 | $3,078 -1.4% | -- |
| 2007 | $3,121 +20.2% | -- |
| 2006 | $2,596 +30.5% | -- |
| 2004 | $1,990 +6% | -- |
| 2003 | $1,878 +5.5% | -- |
| 2002 | $1,780 -2.9% | -- |
| 2001 | $1,833 | -- |
Find assessor info on the county website
Monthly payment
Est. payment
Payment breakdown
Explore the cost of this home by adjusting the details. Changes won't be saved.Climate risks
Neighborhood: Redwood

Similar homes
- $392,5003 bd2 ba2.4k sqft1094 Lowell Dr, Apple Valley, MN 55124For Sale

 MLS ID #7131475, Stephanie Rechtzigel, RE/MAX Results. NorthstarMLS as distributed by MLS GRID
 - $359,9004 bd2 ba2k sqft15632 Heywood Way, Apple Valley, MN 55124For Sale
 MLS ID #7082315, R Bruce Durham, Coldwell Banker Realty. NorthstarMLS as distributed by MLS GRID
 - $370,0004 bd3 ba1.9k sqft13802 Holyoke Path, Apple Valley, MN 55124For Sale
 MLS ID #7123584, Amber N Broadway, Opendoor Brokerage, LLC. NorthstarMLS as distributed by MLS GRID
 - $409,0004 bd2 ba2.5k sqft14579 Embry Path, Apple Valley, MN 55124For Sale
 MLS ID #7106506, Bre Larson, LPT Realty, LLC. NorthstarMLS as distributed by MLS GRID
 - $395,0003 bd2 ba1.8k sqft12123 Red Oak Ct S, Burnsville, MN 55337For SaleMLS ID #7134657, Neal A Anderson, Counselor Realty, Inc.. NorthstarMLS as distributed by MLS GRID
- $409,9005 bd3 ba2.1k sqft2003 Tamarack Ln, Burnsville, MN 55337For SaleMLS ID #7102445, Brian Raney, Home Avenue Flat Fee Realty. NorthstarMLS as distributed by MLS GRID
- $399,9004 bd2 ba2.1k sqft14131 Timothy Ave NE, Prior Lake, MN 55372For SaleMLS ID #7134488, Julie A Westman, Green Tree Realty. NorthstarMLS as distributed by MLS GRID
- $430,0004 bd2 ba2.3k sqft3212 Sunset Lake Dr, Burnsville, MN 55337For SaleMLS ID #7133604, Chuchu Girma, RES Realty. NorthstarMLS as distributed by MLS GRID
- $410,0005 bd3 ba2.4k sqft10048 Upton Rd, Bloomington, MN 55431For SaleMLS ID #7143426, Wilson Carpio, Fuze Real Estate. NorthstarMLS as distributed by MLS GRID
- $409,5004 bd2 ba2.1k sqft18896 Embers Ave, Farmington, MN 55024For SaleMLS ID #7144076, Patricia C Johnson, Edina Realty, Inc.. NorthstarMLS as distributed by MLS GRID
- $389,0004 bd2 ba2.4k sqft10325 Portland Ave S, Bloomington, MN 55420For SaleMLS ID #7119336, Namgyal Rapten, Integrity Realty. NorthstarMLS as distributed by MLS GRID
- $375,0004 bd2 ba2.1k sqft6560 169th St W, Farmington, MN 55024For SaleMLS ID #7137428, James Wm. Jensen, Coldwell Banker Realty. NorthstarMLS as distributed by MLS GRID
- $399,9995 bd3 ba2.7k sqft17600 Italy Path, Lakeville, MN 55044For SaleMLS ID #7126282, Kelly Arvidson, Keller Williams Preferred Rlty. NorthstarMLS as distributed by MLS GRID
- $369,9004 bd2 ba1.6k sqft12850 Blanca Ave W, Rosemount, MN 55068For SaleMLS ID #7124995, Michael Kootsikas, Northstar Real Estate Associates. NorthstarMLS as distributed by MLS GRID
- $450,0005 bd3 ba2.5k sqft14130 Dearborn Path, Rosemount, MN 55068For SaleMLS ID #7150171, John D Schuster, Coldwell Banker Realty - Southwest Regional. NorthstarMLS as distributed by MLS GRID
- $409,9004 bd3 ba2.3k sqft2309 W 95th St, Bloomington, MN 55431For SaleMLS ID #7106614, Steve Casalenda, RE/MAX Results. NorthstarMLS as distributed by MLS GRID
- $399,0005 bd2 ba2.4k sqft8141 13th Ave S, Bloomington, MN 55425For SaleMLS ID #7114394, Kirsten Wittmann, Cedar Point Realty. NorthstarMLS as distributed by MLS GRID
- $359,9994 bd2 ba1.6k sqft4743 Ridge Wind Trl, Eagan, MN 55122For SaleMLS ID #7091366, Tigist Senbeta, RES Realty. NorthstarMLS as distributed by MLS GRID
- $424,9005 bd3 ba2.4k sqft26078 Chippendale Ave, Northfield, MN 55057For SaleMLS ID #7131452, Eric A. Ruud, Top Notch Properties & Realty Services. NorthstarMLS as distributed by MLS GRID
