Skip main navigation
Closed
  • $724,000

    345 Waverly Hall Cir, Roswell, GA 30075

    4beds
    3,065sqft
    Single Family Residence, Residential
    Built in 1970
    1.82 Acres Lot
    $844,900 Zestimate®
    $236/sqft
    $3,935 Estimated rent

    Home value

    $844,900

    $794,000 - $904,000

    $3,935/mo

    Zestimate® history
    Loading
    Loading...

    Owner options

    List your home for rent

    $3,935/mo

    Rent Zestimate®

    Find your next renter with Zillow Rental Manager. Plus, with online applications, you can quickly screen prospective tenants – for free.

    Learn more

    $3,935/mo

    Rent Zestimate®

    Refinance and save

    $4,399/mo

    Est. payment

    Refinancing to a lower rate could help reduce your monthly payments and save thousands over the life of the loan.

    See today's rates

    $4,399/mo

    Est. payment

    Explore your selling options

    Work with a Zillow partner agent

    Leverage their expertise and Zillow's premium Showcase listings to get your home seen by more buyers.

    Get started

    List with your own agent

    Get your home in front of millions of buyers by listing it on Zillow.

    Learn how to do it

    Sell it yourself

    Take full control of how buyers see your home on Zillow by listing For Sale by Owner (FSBO).

    List your home

    What's special

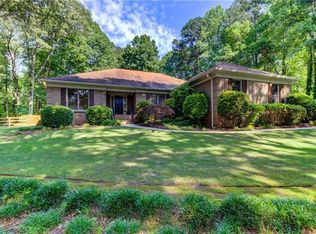
    *Listed below pre-listing appraisal value* Nestled within a serene neighborhood, this traditional home exudes timeless elegance, with brick & stone façade, white-trimmed windows, and the quintessential welcoming front porch. Upon entering, you are greeted by an updated and large interior that seamlessly blends modern amenities with classic touches! Featuring newly refinished hardwood floors flowing throughout the main level, guests make their way through the foyer and into the sitting room and formal dining room. Overlooking the huge backyard, the updated kitchen features plentiful cabinet and counter space and is accented with the authentic brick neutral tones on the wall, creating a warm and inviting atmosphere. The living room is a cozy retreat, adorned with a large fireplace as the centerpiece, perfect for gathering with loved ones during chilly evenings. Numerous windows allow an abundance of natural light to filter in, offering scenic views of the wooded backyard. Upstairs, the spacious owner's suite offers comfort and privacy. The ensuite bathroom boasts a glass-enclosed shower, elegant fixtures, and large walk in closet. The additional 2 bedrooms are well-appointed, offering ample space for relaxation or work while also keeping the kids entertained with the reading nook with a chalkboard wall. The HUGE oversized bonus room offers so much versatility and countless options/possibilities for use. Similarly, the home contains a full unfinished basement complete with tall ceilings, windows, interior & exterior entry, and dedicated shop space - all ready for an owner with vision and imagination! This home stands as a picturesque haven with its charming features and beautiful surroundings! The beautiful exterior boasts towering trees that provide shade and privacy, while the well-maintained front lawn invites outdoor activities and is tucked away with ample privacy from the main road. The newly leveled and cleared back yard is vast and ready for a new owner's touches. A short ~10 minute drive to Downtown Roswell & Canton St., this gorgeous home has several recent updates completed by owner/seller including a new composite back deck built by Archadeck, interior paint, new gutters, newly sodded front yard, irrigation system, retaining wall, hot water heater, and brand new Daikin HVAC (all in 2023). Some photos include virtual staging.

    Zillow last checked:

    Listing updated:

    Listed by:

    SARA LEE PARKER,

    Keller Williams Realty Intown ATL 404-541-3500,

    Jeremy Trimmer,

    Keller Williams Realty Intown ATL

    Bought with:

    Nick Vinson, 381674

    Method Real Estate Advisors

    Source: FMLS GA,MLS#: 7232108MLS Logo

    Facts & features

    Interior

    Bedrooms & bathrooms
    • Bedrooms: 4
    • Bathrooms: 3
    • Full bathrooms: 3
    • Main level bathrooms: 1
    • Main level bedrooms: 1
    Rooms
    • Room types: Basement, Bonus Room, Dining Room, Family Room, Workshop
    Primary bedroom
    • Features: Double Master Bedroom, Master on Main, Split Bedroom Plan
    • Level: Double Master Bedroom, Master on Main, Split Bedroom Plan
    Bedroom
    • Features: Double Master Bedroom, Master on Main, Split Bedroom Plan
    Primary bathroom
    • Features: Double Vanity, Shower Only
    Dining room
    • Features: Separate Dining Room
    Kitchen
    • Features: Breakfast Bar, Cabinets White, Pantry, Stone Counters
    Heating
    • Central, Forced Air, Natural Gas
    Cooling
    • Ceiling Fan(s), Central Air
    Appliances
    • Included: Dishwasher, Disposal, Electric Range, Gas Water Heater, Microwave, Refrigerator
    • Laundry: Laundry Room, Main Level
    Features
    • Double Vanity, Entrance Foyer, Walk-In Closet(s)
    • Flooring: Carpet, Ceramic Tile, Hardwood
    • Windows: Double Pane Windows, Insulated Windows
    • Basement: Daylight,Exterior Entry,Full,Interior Entry,Unfinished
    • Number of fireplaces: 1
    • Fireplace features: Family Room, Gas Starter, Great Room
    • Common walls with other units/homes: No Common Walls
    Interior area
    • Total structure area: 3,065
    • Total interior livable area: 3,065 sqft
    • Finished area above ground: 3,065

    Property

    Parking
    • Total spaces: 2
    • Parking features: Garage, Garage Door Opener, Garage Faces Front
    • Garage spaces: 2
    Accessibility
    • Accessibility features: None
    Features
    • Levels: Two
    • Stories: 2
    • Patio & porch: Covered, Deck, Front Porch, Rear Porch
    • Exterior features: Garden, Private Yard, Rain Gutters
    • Pool features: None
    • Spa features: None
    • Fencing: None
    • Has view: Yes
    • View description: Trees/Woods
    • Waterfront features: None
    • Body of water: None
    Lot
    • Size: 1.82 Acres
    • Features: Back Yard, Front Yard, Landscaped, Private, Wooded
    Details
    • Additional structures: None
    • Parcel number: 12 140201110078
    • Other equipment: None
    • Horse amenities: None

    Construction

    Type & style
    • Home type: SingleFamily
    • Architectural style: Traditional
    • Property subtype: Single Family Residence, Residential
    Materials
    • Brick Front, Stone, Wood Siding
    • Foundation: Concrete Perimeter, Pillar/Post/Pier, Slab
    • Roof: Composition,Ridge Vents
    Condition
    • Resale
    • New construction: No
    • Year built: 1970

    Utilities & green energy

    • Electric: None
    • Sewer: Septic Tank
    • Water: Public
    • Utilities for property: Cable Available, Electricity Available, Natural Gas Available, Underground Utilities, Water Available
    Green energy
    • Energy efficient items: Windows
    • Energy generation: None

    Community & HOA

    Community
    • Features: Near Schools, Near Shopping, Near Trails/Greenway
    • Security: Fire Alarm, Smoke Detector(s)
    • Subdivision: Waverly Hall
    HOA
    • Has HOA: No
    Location
    • Region: Roswell

    Financial & listing details

    • Price per square foot: $236/sqft
    • Tax assessed value: $715,400
    • Annual tax amount: $3,011
    • Date on market: 6/16/2023
    • Cumulative days on market: 22 days
    • Listing terms: Cash,Conventional,FHA,VA Loan
    • Electric utility on property: Yes
    • Road surface type: Asphalt, Paved

    Price history

    DateEventPrice
    8/4/2023Sold$724,000-0.7%$236/sqft
    Source: FMLS GA #7232108 Report a problem
    7/9/2023Pending sale$729,000$238/sqft
    Source: FMLS GA #7232108 Report a problem
    6/16/2023Listed for sale$729,000+55.1%$238/sqft
    Source: FMLS GA #7232108 Report a problem
    7/2/2020Sold$470,000+4.4%$153/sqft
    Source: GAMLS #8794775 Report a problem
    5/29/2020Listed for sale$450,000+9.1%$147/sqft
    Source: Keller Williams Rlty Consultants #6730142 Report a problem
    8/28/2018Sold$412,500-2.9%$135/sqft
    Source: FMLS GA #6045163 Report a problem
    7/28/2018Pending sale$425,000$139/sqft
    Source: Keller Williams Realty Consultants #6045163 Report a problem
    7/19/2018Listed for sale$425,000+14.2%$139/sqft
    Source: KELLER WILLIAMS RLTY CONSULTANTS #6045163 Report a problem
    7/6/2007Sold$372,000+26.1%$121/sqft
    Source: Public Record Report a problem
    9/25/2006Sold$295,000$96/sqft
    Source: Public Record Report a problem

    Public tax history

    YearProperty taxesTax assessment
    2024$5,505 +109.8%$286,160 +54.7%
    2023$2,625 -12.8%$184,960
    2022$3,011 +17.7%$184,960 -1.6%
    2021$2,559 -25.6%$188,000 +54.4%
    2020$3,437 -26.1%$121,760 -57.6%
    2019$4,651 $287,120 +104.9%
    2018$4,651 $140,160 +19.3%
    2017$4,651 +14.3%$117,440
    2016$4,067 -0.4%$117,440
    2015$4,082 +29%$117,440 +13.8%
    2014$3,163 $103,200
    2013-- $103,200 -7%
    2012$3,245 $110,920 +15.8%
    2011-- $95,760 -2.2%
    2010$2,844 +3.6%$97,960
    2009$2,746 $97,960 -0.3%
    2008-- $98,240
    2007$2,812 $98,240
    2005-- $98,240 +3.3%
    2004$2,363 -0.2%$95,080 +3.1%
    2003$2,368 +17.6%$92,240 +18%
    2002$2,014 -5.4%$78,200
    2001$2,128 $78,200
    Find assessor info on the county website

    Neighborhood: 30075

    Nearby schools

    GreatSchools rating
    Schools provided by the listing agent
    • Elementary: Mountain Park - Fulton
    • Middle: Crabapple
    • High: Roswell

    Source: FMLS GA. This data may not be complete. We recommend contacting the local school district to confirm school assignments for this home.

    Get a cash offer in 3 minutes
    Find out how much your home could sell for in as little as 3 minutes with a no-obligation cash offer.
    Estimated market value
    $844,900
    Get a cash offer in 3 minutes
    Find out how much your home could sell for in as little as 3 minutes with a no-obligation cash offer.
    Estimated market value
    $844,900