Skip main navigation
Sold for $516,200
  • $516,200

    345 Wellington Cv, Somerville, TN 38068

    4beds
    2,887sqft
    Single Family Residence
    Built in 2025
    -- sqft lot
    $515,300 Zestimate®
    $179/sqft
    $2,687 Estimated rent

    Home value

    $515,300

    $412,000 - $644,000

    $2,687/mo

    Zestimate® history
    Loading
    Loading...

    Owner options

    List your home for rent

    $2,687/mo

    Rent Zestimate®

    Find your next renter with Zillow Rental Manager. Plus, with online applications, you can quickly screen prospective tenants – for free.

    Learn more

    $2,687/mo

    Rent Zestimate®

    Refinance and save

    $2,922/mo

    Est. payment

    Refinancing to a lower rate could help reduce your monthly payments and save thousands over the life of the loan.

    See today's rates

    $2,922/mo

    Est. payment

    Explore your selling options

    Work with a Zillow partner agent

    Leverage their expertise and Zillow's premium Showcase listings to get your home seen by more buyers.

    Get started

    List with your own agent

    Get your home in front of millions of buyers by listing it on Zillow.

    Learn how to do it

    Sell it yourself

    Take full control of how buyers see your home on Zillow by listing For Sale by Owner (FSBO).

    List your home

    What's special

    All brickFiberglass insulated doorsCustom cabinetsHybrid insulationLow e insulated windows
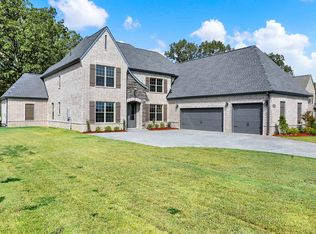
    $15,000 BUILDER BONUS being offered for a limited time. The home is 98% complete and can be finished within 30 days in time for closing. See Virtual Tour for detailed information. STANDARD FEATURES: 3-Car Garage, Hybrid Insulation, American Standard A/C Units, Prewired Cat5e for Smart Homes, Custom Cabinets, All Brick, Aluminum Wrapped Trim, Fiberglass Insulated Doors, Low E Insulated Windows. Final construction of any residence being built may vary from plans or specifications shown unless otherwise agreed in a final purchase and sale agreement.

    Zillow last checked:

    Listing updated:

    Listed by:

    CareyMichael Collins,

    Grind City Realty,

    Michael A Frizzell,

    Grind City Realty

    Bought with:

    Alexis E Brown

    Emmett Baird Realty, LLC

    Source: MAAR,MLS#: 10177123MLS Logo

    Facts & features

    Interior

    Bedrooms & bathrooms
    • Bedrooms: 4
    • Bathrooms: 3
    • Full bathrooms: 3
    Rooms
    • Room types: Sun Room, Bonus Room, Attic
    Primary bedroom
    • Features: Walk-In Closet(s)
    • Area: 216
    • Dimensions: 12 x 18
    Bedroom 2
    • Level: First
    • Area: 180
    • Dimensions: 12 x 15
    Bedroom 3
    • Level: Second
    • Area: 120
    • Dimensions: 10 x 12
    Bedroom 4
    • Level: Second
    • Area: 130
    • Dimensions: 10 x 13
    Primary bathroom
    • Features: Full Bath
    Dining room
    • Features: Separate Dining Room
    • Area: 130
    • Dimensions: 10 x 13
    Kitchen
    • Area: 130
    • Dimensions: 10 x 13
    Living room
    • Features: Great Room
    • Dimensions: 0 x 0
    Bonus room
    • Area: 240
    • Dimensions: 12 x 20
    Den
    • Area: 272
    • Dimensions: 16 x 17
    Heating
    • Central, Natural Gas, Dual System
    Cooling
    • Central Air, Ceiling Fan(s), Dual
    Appliances
    • Laundry: Laundry Room
    Features
    • 1 or More BR Down, Primary Down, Dining Room, Den/Great Room, Kitchen, Primary Bedroom, 2nd Bedroom, 2 or More Baths, Laundry Room, Sun Room, 4th or More Bedrooms, 1 Bath, Play Room/Rec Room
    • Has fireplace: No
    Interior area
    • Total interior livable area: 2,887 sqft

    Property

    Parking
    • Total spaces: 3
    • Parking features: Driveway/Pad, Garage Faces Side
    • Has garage: Yes
    • Covered spaces: 3
    • Has uncovered spaces: Yes
    Features
    • Stories: 2
    • Patio & porch: Covered Patio
    • Pool features: None
    Lot
    • Features: Level

    Construction

    Type & style
    • Home type: SingleFamily
    • Architectural style: Traditional
    • Property subtype: Single Family Residence
    Materials
    • Brick Veneer
    • Foundation: Slab
    • Roof: Composition Shingles
    Condition
    • New construction: Yes
    • Year built: 2025
    Details
    • Builder name: Innovative Woodworx

    Community & HOA

    Community
    • Subdivision: Wellington Place Sub
    Location
    • Region: Somerville

    Financial & listing details

    • Price per square foot: $179/sqft
    • Price range: $516.2K - $516.2K
    • Date on market: 7/17/2024

    Price history

    DateEventPrice
    6/12/2025Sold$516,200$179/sqft
    Source: MAAR #10177123 Report a problem
    5/19/2025Pending sale$516,200$179/sqft
    Source: MAAR #10177123 Report a problem
    3/26/2025Price change$516,200-13.8%$179/sqft
    Source: MAAR #10177123 Report a problem
    7/17/2024Listed for sale$598,500$207/sqft
    Source: MAAR #10177123 Report a problem

    Public tax history

    Tax history is unavailable.

    Neighborhood: 38068

    Nearby schools

    GreatSchools rating
    Get pre-qualified for a loan
    At Zillow Home Loans, we can pre-qualify you in as little as 5 minutes with no impact to your credit score.

    An equal housing lender. NMLS #10287.