Skip main navigation
Off market
  • $632,500

    345 White Horse Rd, Cochranville, PA 19330

    4beds
    2baths
    2,918sqft
    SingleFamily
    Built in 1973
    2 Acres Lot
    $632,500 Zestimate®
    $217/sqft
    $3,440 Estimated rent

    Home value

    $632,500

    $582,000 - $683,000

    $3,440/mo

    Zestimate® history
    Loading
    Loading...

    Owner options

    List your home for rent

    $3,440/mo

    Rent Zestimate®

    Find your next renter with Zillow Rental Manager. Plus, with online applications, you can quickly screen prospective tenants – for free.

    Learn more

    $3,440/mo

    Rent Zestimate®

    Refinance and save

    $4,030/mo

    Est. payment

    Refinancing to a lower rate could help reduce your monthly payments and save thousands over the life of the loan.

    See today's rates

    $4,030/mo

    Est. payment

    Explore your selling options

    Work with a Zillow partner agent

    Leverage their expertise and Zillow's premium Showcase listings to get your home seen by more buyers.

    Get started

    List with your own agent

    Get your home in front of millions of buyers by listing it on Zillow.

    Learn how to do it

    Sell it yourself

    Take full control of how buyers see your home on Zillow by listing For Sale by Owner (FSBO).

    List your home

    What's special

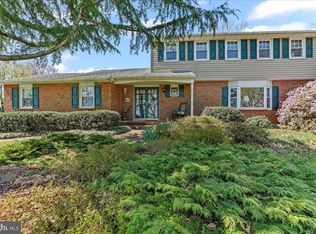
    Home sweet home. Welcome to this fantastic three bedroom, two and a half bath home, situated on a truly magnificent two acre lot in Octorara School District. This picturesque property starts with the tree lined driveway as you make your way up to this well maintained home. With over 2900 square feet of living space and the perfect setting, you will easily be able to envision plenty of fun days by the pool, running through the yard with the pets or just enjoying your favorite beverage while taking in the gorgeous sunrises or sunsets. As you step inside this fabulous home you will enjoy the traditional layout with large country kitchen, over-sized great room with bonus sun room, formal living room, and formal dining room. The great room boasts a wonderful brick fireplace with wood stove insert and the sun room has a wonderful quarry tile floor with vaulted ceiling making these rooms the perfect spot to enjoy a great book or cozy up while watching a movie during the cold winter months. The laundry/mudroom with powder room completes the first floor. Upstairs the magnificence continues. The master bedroom suite with hardwood flooring has a great master bath with expanded shower, updated in 2016. Three additional generous sized bedrooms and a full hall bath complete this floor. The basement is partially finished and can be a great work space or additional living space. The unfinished section of the basement provides plenty of storage solutions. As if all of this wasn't enough the pool house makes for the perfect changing space for your pool fun and recreation. A two car garage completes this truly amazing property. Don't miss this wonderful property, call to schedule your appointment today!

    This property is off market, which means it's not currently listed for sale or rent on Zillow. This may be different from what's available on other websites or public sources.

    Facts & features

    Interior

    Bedrooms & bathrooms
    • Bedrooms: 4
    • Bathrooms: 2.5
    Heating
    • Baseboard, Other
    Cooling
    • Central
    Appliances
    • Included: Dishwasher
    Features
    • Flooring: Tile, Hardwood
    • Has fireplace: Yes
    Interior area
    • Total interior livable area: 2,918 sqft

    Property

    Parking
    • Total spaces: 5
    • Parking features: Garage - Attached
    Features
    • Exterior features: Vinyl, Brick
    Lot
    • Size: 2 Acres
    Details
    • Parcel number: 460300430800

    Construction

    Type & style
    • Home type: SingleFamily
    • Architectural style: Conventional
    Materials
    • Roof: Composition
    Condition
    • Year built: 1973

    Community & neighborhood

    Location
    • Region: Cochranville

    Other

    Other facts
    • central_air_desc: Central A/C
    • parking: Garage
    • has_security_system_fl: Y
    • heating_desc: Hot Water, Oil
    • grade_school: OCTORARA
    • neighborhoods: Londonderry Twp
    • taxes_annual: 8827

    Price history

    DateEventPrice
    8/17/2017Sold$345,000-5.5%$118/sqft
    Source: Public Record Report a problem
    5/13/2017Pending sale$365,000$125/sqft
    Source: Wilmington DE #6946418 Report a problem
    3/17/2017Listed for sale$365,000-1.3%$125/sqft
    Source: Keller Williams Realty - Kennett Square #6946418 Report a problem
    11/2/2016Listing removed$369,900$127/sqft
    Source: Beiler-Campbell Realtors-Avondale #6746171 Report a problem
    4/6/2016Price change$369,900-1.3%$127/sqft
    Source: Beiler-Campbell Realtors-Avondale #6746171 Report a problem
    3/11/2016Listed for sale$374,900-2.6%$128/sqft
    Source: Beiler-Campbell Realtors-Avondale #6746171 Report a problem
    11/1/2015Listing removed$385,000$132/sqft
    Source: RE/MAX EXCELLENCE #6581760 Report a problem
    8/8/2015Price change$385,000-2.5%$132/sqft
    Source: RE/MAX EXCELLENCE #6581760 Report a problem
    5/28/2015Listed for sale$395,000-8.1%$135/sqft
    Source: RE/MAX Excellence #6581760 Report a problem
    12/4/2006Sold$430,000$147/sqft
    Source: Public Record Report a problem

    Public tax history

    YearProperty taxesTax assessment
    2025$9,739 +1.3%$205,280
    2024$9,613 $205,280
    2023$9,613 +0.6%$205,280
    2022$9,554 +2.6%$205,280
    2021$9,314 +384.3%$205,280
    2020$1,923 -78.9%$205,280
    2019$9,096 +1%$205,280
    2018$9,003 +9900.4%$205,280
    2017$90 -88.9%$205,280
    2016$814 $205,280
    2015$814 $205,280
    2014$814 $205,280
    2013-- $205,280
    2012-- $205,280
    2011-- $205,280
    2010-- $205,280
    2009-- $205,280
    2008-- $205,280
    2007-- $205,280
    2006-- $205,280
    2005-- $205,280
    2004-- $205,280
    2003-- $205,280
    2000-- $205,280

    Find assessor info on the county website

    Neighborhood: 19330

    Nearby schools

    GreatSchools rating
    Schools provided by the listing agent
    • Elementary: OCTORARA
    • Middle: OCTORARA
    • High: OCTORARA
    • District: Octorara

    Source: The MLS. This data may not be complete. We recommend contacting the local school district to confirm school assignments for this home.

    Get a cash offer in 3 minutes
    Find out how much your home could sell for in as little as 3 minutes with a no-obligation cash offer.
    Estimated market value
    $632,500
    Get a cash offer in 3 minutes
    Find out how much your home could sell for in as little as 3 minutes with a no-obligation cash offer.
    Estimated market value
    $632,500