What an amazing home! Drive down the expansive, tree-lined, concrete driveway when your impressive estate comes into view. The perfect mix of privacy and stunning views but only minutes away to Longview....,You will feel as if you're away on vacation but actually you will be living your best life in your own custom home, on gorgeous acreage, right in award winning Hallsville ISD! You will continue to be delighted with all the upgraded features of one of the most beautiful homes in East Texas! Some of the details include: New Roof installed 7/22/22, Anderson windows, some casement windows with the crank out feature, (thermopane across the back of the home,) whole house vacuum system, a storm shelter, a fireplace in the master bath (Oh my! that master suite!!), an induction cook top with special pans from Germany & more! Upon entry, you will notice the abundance of natural light beaming through the Anderson windows, one of the two fireplaces, soaring ceilings & amenities galore. Should you need additional living space, there is new living quarters upstairs that includes a bedroom, living area and full bathroom. The beautiful staircase is designed for a lift chair making this private space fully functional. High speed internet is available in both the home and shop. Take time to soak in the view of the expansive acreage while enjoying the sparkling, gunite pool! ....At the back of the property is Page Creek, a wonderful amenity of this gorgeous property.. You might just spot deer or other wildlife while enjoying all 25+ acres…. There are 2 hot water heaters, the one in the master area is an on demand, tankless Rinnai. This home has spray foam insulation for the best in energy efficiency. The current Survey is provided & has been approved by US Title. The large shop is a Monitor style barn/shop, 40’x50’(all steel), two 10’ rollup doors (drive-through design) with water, electric (110 & 220), plumbed for a bathroom, six overhead shop lights, and is fully insulated (roof & walls) concrete floor. This home has 2 true master suites. 1 downstairs and 1 upstairs. But also,1 of the other 2 bedrooms (split from the master downstairs), has direct access to a bathroom as well! This home has so many beautiful, high end amenities, but also one of the best, functional floor plans for any family... This is an absolute MUST to see! Call today for your private showing. Don't miss the opportunity to make an offer on this gorgeous property and make it your own.... *Built in Stainless Steel Refrigerator in the Kitchen, Black Refrigerator, Security System (fire & smoke , 2 cameras), & most Tv's stay and convey to the buyers. (ask la) Enjoy the "Dollhouse" view, walkthrough this stunner, all from the comfort of your home by clicking on the virtual tour. (Enjoy the update to the virtual walkthrough that includes the new, upstairs living quarters..) Sellers may need a short lease back of 2-3 days after closing.
Sold
Price Unknown
345 Winding Way, Hallsville, TX 75650
4beds
4,470sqft
Single Family Residence
Built in 2010
25 Acres Lot
$1,143,300 Zestimate®
$--/sqft
$3,746 Estimated rent
Home value
$1,143,300
$1.05M - $1.26M
$3,746/mo
Zestimate® history
Owner options
List your home for rent
$3,746/mo
Rent Zestimate®
Find your next renter with Zillow Rental Manager. Plus, with online applications, you can quickly screen prospective tenants – for free.
$3,746/mo
Rent Zestimate®
Refinance and save
Refinancing to a lower rate could help reduce your monthly payments and save thousands over the life of the loan.
Explore your selling options
Work with a Zillow partner agent
Leverage their expertise and Zillow's premium Showcase listings to get your home seen by more buyers.
Get startedList with your own agent
Get your home in front of millions of buyers by listing it on Zillow.
Learn how to do itSell it yourself
Take full control of how buyers see your home on Zillow by listing For Sale by Owner (FSBO).
List your homeWhat's special
Large shopNew living quartersGorgeous acreageSoaring ceilingsNatural light beamingNew roof installedFunctional floor plans
Zillow last checked:
Listing updated:
Listed by:
Lisa J Turner 903-238-3440,
Real Broker, LLC
Bought with:
Kathy S Stewart
Summers Cook & Company
Source: LGVBOARD,MLS#: 20232322
Facts & features
Interior
Bedrooms & bathrooms
- Bedrooms: 4
- Bathrooms: 4
- Full bathrooms: 3
- 1/2 bathrooms: 1
Rooms
- Room types: Living Room, Office, Family Room, Library/Study, 3 Living Areas
Bedroom
- Features: Master Bedroom Split, Guest Bedroom Split, Guest BR Downstairs, Master Bed Sitting Area
Bathroom
- Features: Shower/Tub, Shower and Jacuzzi Tub, Dressing Area, Double Vanity, Separate Walk-in Closets, Granite Counters
Dining room
- Features: Separate Formal Dining
Heating
- Central Electric
Cooling
- Central Electric
Appliances
- Included: Elec Range/Oven, Double Oven, Electric Cooktop, Dishwasher, Refrigerator, Electric Water Heater, More Than One Water Heater, Tankless Water Heater
- Laundry: Laundry Room
Features
- High Ceilings, Central Vacuum, Ceiling Fan(s), Pantry, Granite Counters, Master Downstairs, In-Law Floorplan
- Flooring: Other
- Windows: Window Treatments, Double Pane Windows
- Number of fireplaces: 2
- Fireplace features: Gas Log, See Remarks
Interior area
- Total structure area: 4,470
- Total interior livable area: 4,470 sqft
Property
Parking
- Total spaces: 2
- Parking features: Garage, Garage Faces Side, Garage Door Opener, Attached, Rear/Side Entry, Parking Pad, Concrete
- Attached garage spaces: 2
- Has uncovered spaces: Yes
Features
- Levels: Two
- Stories: 2
- Patio & porch: Covered, Porch
- Has private pool: Yes
- Pool features: Gunite
- Spa features: Bath
- Waterfront features: Creek
Lot
- Size: 25 Acres
- Residential vegetation: Partially Wooded, Mixed
Details
- Additional structures: Workshop, Barn/Stable
- Parcel number: R000068425
Construction
Type & style
- Home type: SingleFamily
- Property subtype: Single Family Residence
Materials
- Brick and Stone
- Foundation: Slab
- Roof: Composition
Condition
- Year built: 2010
Utilities & green energy
- Sewer: Aerobic Septic, Community
- Water: Community, Gumsprings
Community & HOA
Community
- Security: Security System Owned
- Subdivision: Page Creek Ranch PII
HOA
- Has HOA: Yes
Location
- Region: Hallsville
Financial & listing details
- Tax assessed value: $868,250
- Annual tax amount: $5,069
- Date on market: 9/19/2025
- Listing terms: Cash,Conventional,VA Loan
- Exclusions: ss freezer in Laundry room, ice maker in garage
Price history
| Date | Event | Price |
|---|---|---|
| 8/21/2023 | Sold | -- |
Source:  LGVBOARD #20232322 Report a problem LGVBOARD #20232322 Report a problem | ||
| 5/18/2023 | Price change | $1,095,000-4.6%$245/sqft |
Source: LGVBOARD #20232322 Report a problem | ||
| 4/28/2023 | Listed for sale | $1,148,000-8.2%$257/sqft |
Source: LGVBOARD #20232322 Report a problem | ||
| 11/21/2022 | Sold | -- |
Source: LGVBOARD #20222470 Report a problem | ||
| 10/14/2022 | Pending sale | $1,250,000+0.1%$280/sqft |
Source: LGVBOARD #20222470 Report a problem | ||
| 7/18/2022 | Listed for sale | $1,249,000$279/sqft |
Source: NTREIS #20079911 Report a problem | ||
| 7/3/2022 | Pending sale | $1,249,000-0.1%$279/sqft |
Source: NTREIS #20079911 Report a problem | ||
| 7/1/2022 | Price change | $1,250,000+0.1%$280/sqft |
Source: LGVBOARD #20222470 Report a problem | ||
| 6/17/2022 | Price change | $1,249,000-0.1%$279/sqft |
Source: NTREIS #20079911 Report a problem | ||
| 6/16/2022 | Price change | $1,249,900-3.8%$280/sqft |
Source: LGVBOARD #20222470 Report a problem | ||
| 4/29/2022 | Listed for sale | $1,299,900$291/sqft |
Source: LGVBOARD #20222470 Report a problem | ||
Public tax history
| Year | Property taxes | Tax assessment |
|---|---|---|
| 2024 | $5,069 +769.5% | $868,250 -6.7% |
| 2023 | $583 -91.1% | $930,710 +41.2% |
| 2022 | $6,554 | $659,160 +15.2% |
| 2021 | -- | $572,280 +3.9% |
| 2020 | $5,145 -29.2% | $550,900 +0.7% |
| 2019 | $7,266 +29.1% | $547,170 +0.4% |
| 2018 | $5,629 -16.1% | $544,830 -1% |
| 2017 | $6,705 | $550,260 -10.3% |
| 2016 | $6,705 -0.2% | $613,240 -0.2% |
| 2015 | $6,721 -6.8% | $614,740 -4% |
| 2014 | $7,210 +5.7% | $640,620 |
| 2013 | $6,818 +0.3% | -- |
| 2012 | $6,800 | -- |
Find assessor info on the county website
Neighborhood: 75650
Nearby homes
- $661,5004 bd5 ba3.7k sqft330 Winding Way, Hallsville, TX 75650Off Market
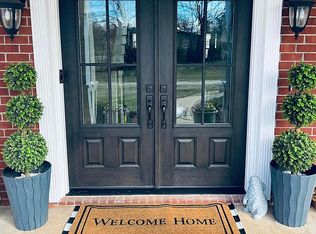
- $--5 bd5 ba4.2k sqft335 Winding Way, Hallsville, TX 75650Sold

- $559,1005 bd4 ba3.1k sqft340 Winding Way, Hallsville, TX 75650Off Market
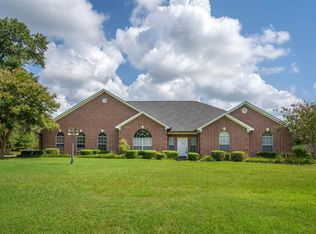
- $758,700-- bd-- ba2k sqft350 Winding Way, Hallsville, TX 75650Off Market
- $--3 bd3 ba2.2k sqft155 Page Creek Dr, Hallsville, TX 75650Sold
- $434,2003 bd2 ba2.1k sqft165 Page Creek Dr, Hallsville, TX 75650Off Market
- $1,240,7004 bd4 ba3.5k sqft339 Winding Way, Hallsville, TX 75650Off Market
- $650,3003 bd2 ba3.5k sqft175 Page Creek Dr, Hallsville, TX 75650Off Market
Nearby schools
GreatSchools rating
- 7/10Hallsville North Elementary SchoolGrades: PK-4Distance: 5 mi
- 9/10Hallsville Junior High SchoolGrades: 6-8Distance: 6.4 mi
- 7/10Hallsville High SchoolGrades: 9-12Distance: 4.5 mi
Schools provided by the listing agent
- District: Hallsville
Source: LGVBOARD. This data may not be complete. We recommend contacting the local school district to confirm school assignments for this home.
- Texas
- Harrison County
- Hallsville
- 75650
- 345 Winding Way
Nearby cities
Nearby zip codes
Other Hallsville Topics
