Beautifully updated 3 bedroom, 2 bath home located in the highly desirable Lorena ISD, just outside the city limits on nearly half an acre. This charming country property features an open-concept layout with a spacious living area showcasing a wood-burning fireplace, raised ceilings, crown molding, and wood flooring throughout.
The kitchen is both stylish and functional, offering granite countertops, stainless steel appliances, a smooth-top electric range, and an eat-at bar, all opening seamlessly to the sun-filled breakfast area with bay windows overlooking the backyard.
The private primary suite is a relaxing retreat, complete with dual vanities, a soaking tub, separate shower, and two walk-in closets. Generously sized secondary bedrooms provide ample closet space.
Outdoors, enjoy a large fenced backyard shaded by mature trees, a covered patio ideal for entertaining. Additional highlights include a two-car garage and a peaceful setting that perfectly blends country living with everyday convenience.
Sold
Price Unknown
345 Woodard Ln, Bruceville Eddy, TX 76630
3beds
1,597sqft
Single Family Residence
Built in 1995
0.45 Acres Lot
$324,400 Zestimate®
$--/sqft
$1,953 Estimated rent
Home value
$324,400
$302,000 - $347,000
$1,953/mo
Zestimate® history
Owner options
List your home for rent
$1,953/mo
Rent Zestimate®
Find your next renter with Zillow Rental Manager. Plus, with online applications, you can quickly screen prospective tenants – for free.
$1,953/mo
Rent Zestimate®
Refinance and save
Refinancing to a lower rate could help reduce your monthly payments and save thousands over the life of the loan.
Explore your selling options
Work with a Zillow partner agent
Leverage their expertise and Zillow's premium Showcase listings to get your home seen by more buyers.
Get startedList with your own agent
Get your home in front of millions of buyers by listing it on Zillow.
Learn how to do itSell it yourself
Take full control of how buyers see your home on Zillow by listing For Sale by Owner (FSBO).
List your homeWhat's special
Wood-burning fireplaceWood flooring throughoutTwo-car garageStainless steel appliancesNearly half an acreGranite countertopsSun-filled breakfast area
Zillow last checked:
Listing updated:
Listed by:
Amber Sheehan 623463,
Bentwood Realty 254-300-4800
Bought with:
Johnny Ramirez
Coldwell Banker Apex, REALTORS
Source: NTREIS,MLS#: 21133640
Facts & features
Interior
Bedrooms & bathrooms
- Bedrooms: 3
- Bathrooms: 2
- Full bathrooms: 2
Primary bedroom
- Features: Ceiling Fan(s), Dual Sinks, En Suite Bathroom, Separate Shower, Walk-In Closet(s)
- Level: First
- Dimensions: 0 x 0
Bedroom
- Features: Ceiling Fan(s)
- Level: First
- Dimensions: 0 x 0
Bedroom
- Features: Ceiling Fan(s)
- Level: First
- Dimensions: 0 x 0
Other
- Features: Built-in Features, Granite Counters
- Level: First
- Dimensions: 0 x 0
Kitchen
- Features: Breakfast Bar, Built-in Features, Eat-in Kitchen, Granite Counters, Pantry
- Level: First
- Dimensions: 0 x 0
Living room
- Features: Ceiling Fan(s), Fireplace
- Level: First
- Dimensions: 0 x 0
Heating
- Central, Electric, Fireplace(s)
Cooling
- Central Air, Ceiling Fan(s), Electric
Appliances
- Included: Dishwasher, Electric Cooktop, Electric Oven, Disposal, Microwave, Vented Exhaust Fan
- Laundry: Washer Hookup, Dryer Hookup, ElectricDryer Hookup, Laundry in Utility Room
Features
- Chandelier, Eat-in Kitchen, Granite Counters, Pantry, Vaulted Ceiling(s)
- Flooring: Carpet, Tile, Vinyl, Wood
- Has basement: No
- Number of fireplaces: 1
- Fireplace features: Living Room, Masonry, Wood Burning
Interior area
- Total interior livable area: 1,597 sqft
Property
Parking
- Total spaces: 2
- Parking features: Garage, Garage Door Opener, Garage Faces Side
- Attached garage spaces: 2
Features
- Levels: One
- Stories: 1
- Patio & porch: Covered
- Pool features: None
- Fencing: Back Yard,Chain Link
Lot
- Size: 0.45 Acres
Details
- Parcel number: 300110050002086
Construction
Type & style
- Home type: SingleFamily
- Architectural style: Detached
- Property subtype: Single Family Residence
Materials
- Foundation: Slab
- Roof: Composition
Condition
- Year built: 1995
Utilities & green energy
- Sewer: None, Septic Tank
- Utilities for property: Septic Available, Sewer Not Available
Community & HOA
Community
- Security: Security System Owned, Smoke Detector(s)
- Subdivision: Bethany Ridge
HOA
- Has HOA: No
Location
- Region: Bruceville Eddy
Financial & listing details
- Tax assessed value: $310,250
- Annual tax amount: $3,829
- Date on market: 12/19/2025
- Cumulative days on market: 7 days
- Listing terms: Cash,Conventional,FHA,Texas Vet,VA Loan
Price history
| Date | Event | Price |
|---|---|---|
| 2/3/2026 | Sold | -- |
Source: NTREIS #21133640 Report a problem | ||
| 1/9/2026 | Pending sale | $319,000$200/sqft |
Source: NTREIS #21133640 Report a problem | ||
| 12/26/2025 | Contingent | $319,000$200/sqft |
Source: NTREIS #21133640 Report a problem | ||
| 12/19/2025 | Listed for sale | $319,000+59.5%$200/sqft |
Source: NTREIS #21133640 Report a problem | ||
| 6/9/2020 | Listing removed | $200,000$125/sqft |
Source: Greater Waco Realty, Inc. #195321 Report a problem | ||
| 5/5/2020 | Pending sale | $200,000$125/sqft |
Source: Greater Waco Realty, Inc. #195321 Report a problem | ||
| 5/5/2020 | Listed for sale | $200,000+14.4%$125/sqft |
Source: Greater Waco Realty, Inc. #195321 Report a problem | ||
| 11/10/2017 | Sold | -- |
Source: Agent Provided Report a problem | ||
| 10/13/2017 | Pending sale | $174,900$110/sqft |
Source: Camille Johnson, REALTORS #172158 Report a problem | ||
| 10/9/2017 | Listed for sale | $174,900+22.7%$110/sqft |
Source: Camille Johnson, REALTORS #172158 Report a problem | ||
| 11/28/2011 | Sold | -- |
Source: Agent Provided Report a problem | ||
| 8/20/2011 | Listed for sale | $142,500$89/sqft |
Source: Coldwell Banker Jim Stewart, Realtors #143093 Report a problem | ||
Public tax history
| Year | Property taxes | Tax assessment |
|---|---|---|
| 2025 | $2,766 +4.6% | $307,359 +10% |
| 2024 | $2,645 +11.4% | $279,417 +10% |
| 2023 | $2,374 -24% | $254,015 +10% |
| 2022 | $3,124 -16.2% | $230,923 +10% |
| 2021 | $3,726 | $209,930 +12.2% |
| 2020 | -- | $187,160 +5.8% |
| 2019 | $3,020 | $176,950 +6.1% |
| 2018 | $3,020 -9.5% | $166,830 +10.5% |
| 2017 | $3,337 +29.2% | $151,020 +12.2% |
| 2016 | $2,583 | $134,610 +2.1% |
| 2015 | $2,583 | $131,800 +1.9% |
| 2014 | $2,583 | $129,320 -0.6% |
| 2012 | -- | $130,085 -1.9% |
| 2011 | -- | $132,540 +6.8% |
| 2010 | -- | $124,090 +3.9% |
| 2009 | -- | $119,432 -0.1% |
| 2008 | -- | $119,564 +8.1% |
| 2007 | -- | $110,601 |
| 2006 | -- | $110,601 +3.8% |
| 2005 | -- | $106,545 +8.4% |
| 2002 | -- | $98,305 +11.2% |
| 2001 | -- | $88,367 +0% |
| 2000 | -- | $88,366 |
Find assessor info on the county website
Neighborhood: 76630
Nearby homes
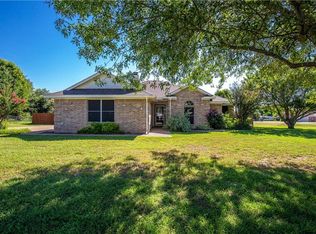
- $312,2003 bd2 ba1.6k sqft385 Woodard Ln, Bruceville Eddy, TX 76630Off Market
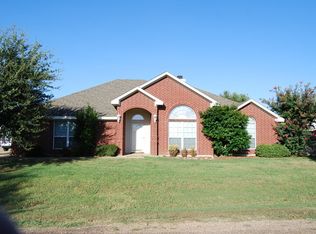
- $332,2004 bd3 ba1.7k sqft513 Woodard Ln, Bruceville Eddy, TX 76630Off Market
- $284,9003 bd2 ba1.4k sqft323 Woodard Ln, Bruceville Eddy, TX 76630Off Market
- $--3 bd2 ba1.6k sqft509 Woodard Ln, Bruceville Eddy, TX 76630Sold

- $366,1004 bd2 ba1.6k sqft344 Woodard Ln, Bruceville Eddy, TX 76630Off Market
- $302,0003 bd2 ba1.7k sqft577 Woodard Ln, Bruceville Eddy, TX 76630Off Market
- $336,5003 bd2 ba2.1k sqft364 Woodard Ln, Bruceville Eddy, TX 76630Off Market
- $336,2003 bd2 ba1.6k sqft324 Woodard Ln, Bruceville Eddy, TX 76630Off Market
Nearby schools
GreatSchools rating
- 9/10Lorena Elementary SchoolGrades: 3-5Distance: 1.9 mi
- 9/10Lorena Middle SchoolGrades: 6-8Distance: 1.8 mi
- 8/10Lorena High SchoolGrades: 9-12Distance: 1.8 mi
Schools provided by the listing agent
- Elementary: Lorena
- Middle: Lorena
- High: Lorena
- District: Lorena ISD
Source: NTREIS. This data may not be complete. We recommend contacting the local school district to confirm school assignments for this home.
- Texas
- McLennan County
- Bruceville Eddy
- 76630
- 345 Woodard Ln
