Experience the perfect balance of luxury, comfort, and high-end efficiency in this immaculate custom home at 3450 Arbor View Ct. Nestled on a beautiful 1.08-acre lot with exclusive neighborhood lake access, this 3-bedroom, 3.5-bathroom residence offers 3,650 square feet of beautifully finished living space plus a massive unfinished storage area and an oversized 3-car garage. Move-in ready with premium finishes throughout.
The heart of the home is the luxurious gourmet kitchen, designed for both everyday cooking and effortless entertaining. It features top-tier finishes and a massive, custom-finished walk-in pantry with exceptional organization and storage. The open-concept living area flows seamlessly around a cozy, elegant fireplace, creating a warm and inviting atmosphere. Every bedroom enjoys convenient access to a well-appointed bathroom, offering maximum privacy and comfort for family and guests.
Enjoy significant long-term savings and superior comfort with the top-of-the-line geothermal heating and cooling system. Experience pristine indoor air quality, whisper-quiet operation, and outstanding energy efficiency year-round.
Step outside to your private outdoor retreat. Relax on the large screened-in deck or host gatherings on the expansive covered lower patio. The spacious 1.08-acre lot provides excellent privacy and endless possibilities for gardening, recreation, or future outdoor amenities, all while enjoying peaceful lake access right in the neighborhood.
Located in a quiet, premier Freeburg neighborhood, this home delivers the tranquility of a large lot with convenient access to local amenities. Students will attend the highly sought-after Freeburg School District, consistently ranked among the top 10% of school districts in Illinois.
Schedule your private tour today and experience this energy-efficient luxury home for yourself.
Active
Listed by: Johnson Realty, Inc • Cheryl Johnson • 314-565-5720
Price cut: $50K (8/27)
$650,000
3450 Arbor View Ct, Freeburg, IL 62243
3beds
3,650sqft
Single Family Residence
Built in 2018
1.08 Acres Lot
$638,800 Zestimate®
$178/sqft
$21/mo HOA
What's special
Cozy elegant fireplacePremium finishes throughoutTop-tier finishesPristine indoor air qualityLarge screened-in deckPrivate outdoor retreatExclusive neighborhood lake access
- 14 days |
- 539 |
- 15 |
Zillow last checked:
Listing updated:
Listed by:
Cheryl Johnson 314-565-5720,
Johnson Realty, Inc
Source: MARIS,MLS#: 26051289 Originating MLS: St. Louis Association of REALTORS
Originating MLS: St. Louis Association of REALTORSFacts & features
Interior
Bedrooms & bathrooms
- Bedrooms: 3
- Bathrooms: 4
- Full bathrooms: 3
- 1/2 bathrooms: 1
- Main level bathrooms: 3
- Main level bedrooms: 2
Primary bedroom
- Features: Floor Covering: Carpeting
- Level: Main
- Area: 256
- Dimensions: 16x16
Bedroom 2
- Features: Floor Covering: Carpeting
- Level: Main
- Area: 156
- Dimensions: 12x13
Bedroom 3
- Features: Floor Covering: Carpeting
- Level: Lower
- Area: 224
- Dimensions: 16x14
Primary bathroom
- Features: Floor Covering: Ceramic Tile
- Level: Main
- Area: 126
- Dimensions: 9x14
Bathroom
- Description: Powder Room
- Features: Floor Covering: Ceramic Tile
- Level: Main
- Area: 25
- Dimensions: 5x5
Bathroom 2
- Features: Floor Covering: Ceramic Tile
- Level: Main
- Area: 50
- Dimensions: 5x10
Bathroom 4
- Features: Floor Covering: Ceramic Tile
- Level: Lower
- Area: 60
- Dimensions: 6x10
Breakfast room
- Features: Floor Covering: Wood
- Level: Main
- Area: 300
- Dimensions: 15x20
Great room
- Features: Floor Covering: Wood
- Level: Main
- Area: 450
- Dimensions: 25x18
Kitchen
- Features: Floor Covering: Wood
- Level: Main
- Area: 360
- Dimensions: 18x20
Laundry
- Features: Floor Covering: Ceramic Tile
- Level: Main
- Area: 121
- Dimensions: 11x11
Mud room
- Features: Floor Covering: Wood
- Level: Main
- Area: 54
- Dimensions: 9x6
Other
- Description: Bulter's Pantry
- Features: Floor Covering: Wood
- Level: Main
- Area: 55
- Dimensions: 5x11
Other
- Description: Screened in porch
- Level: Main
- Area: 252
- Dimensions: 14x18
Other
- Description: Lower Level Bar
- Features: Floor Covering: Luxury Vinyl Plank
- Level: Lower
- Area: 70
- Dimensions: 7x10
Other
- Features: Floor Covering: Luxury Vinyl Plank
- Level: Lower
- Area: 288
- Dimensions: 24x12
Recreation room
- Features: Floor Covering: Luxury Vinyl Plank
- Level: Lower
- Area: 560
- Dimensions: 20x28
Storage
- Features: Floor Covering: Concrete
- Level: Lower
- Area: 820
- Dimensions: 41x20
Heating
- Electric, Forced Air, Geothermal
Cooling
- Ceiling Fan(s), Central Air, Geothermal
Appliances
- Included: Stainless Steel Appliance(s), Dishwasher, Disposal
- Laundry: Inside, Laundry Room, Main Level
Features
- Breakfast Bar, Breakfast Room, Cathedral Ceiling(s), Ceiling Fan(s), Central Vacuum, Custom Cabinetry, Dining/Living Room Combo, Eat-in Kitchen, High Ceilings, High Speed Internet, Kitchen Island, Open Floorplan, Pantry, Shower, Solid Surface Countertop(s), Storage, Tub, Walk-In Closet(s), Walk-In Pantry, Workshop/Hobby Area
- Flooring: Carpet, Ceramic Tile, Wood
- Doors: Sliding Doors
- Basement: Bath/Stubbed,Concrete,Finished,Partially Finished,Full,Sleeping Area,Storage Space
- Number of fireplaces: 1
- Fireplace features: Great Room
Interior area
- Total structure area: 3,650
- Total interior livable area: 3,650 sqft
- Finished area above ground: 2,423
- Finished area below ground: 1,227
Video & virtual tour
Property
Parking
- Total spaces: 3
- Parking features: Attached, Concrete, Covered, Garage, Garage Door Opener, Garage Faces Front, Inside Entrance, On Site, Oversized, Private, Side By Side
- Attached garage spaces: 3
Features
- Levels: One
- Patio & porch: Composite, Covered, Deck, Front Porch, Rear Porch, Screened, See Remarks
- Exterior features: Private Yard
- Has view: Yes
- View description: Lake
- Water view: Lake
- Waterfront features: Waterfront
Lot
- Size: 1.08 Acres
- Features: Adjoins Open Ground, Cul-De-Sac, Front Yard, Gentle Sloping, Landscaped, Private, Rectangular Lot, Views, Waterfront
Details
- Parcel number: 1315.0402002
- Special conditions: Standard
Construction
Type & style
- Home type: SingleFamily
- Architectural style: Traditional
- Property subtype: Single Family Residence
Materials
- Brick Veneer, Vinyl Siding
- Roof: Architectural Shingle
Condition
- Year built: 2018
Details
- Builder name: Cmi
Utilities & green energy
- Electric: 220 Volts
- Sewer: Septic Tank
- Water: Public
- Utilities for property: Cable Connected, Electricity Connected, Natural Gas Not Available, Sewer Not Available, Underground Utilities, Water Connected
Community & HOA
Community
- Features: Lake
- Subdivision: Arbor View Estates
HOA
- Has HOA: Yes
- Amenities included: Association Management, Lake
- Services included: Common Area Maintenance
- HOA fee: $250 annually
- HOA name: Arbor View Acres
Location
- Region: Freeburg
Financial & listing details
- Price per square foot: $178/sqft
- Tax assessed value: $181,537
- Annual tax amount: $11,369
- Date on market: 8/14/2026
- Cumulative days on market: 14 days
- Listing terms: Cash,Conventional,FHA,Private,USDA Loan,VA Loan
- Ownership: Private
- Electric utility on property: Yes
Estimated market value
$638,800
$607,000 - $671,000
$3,456/mo
Price history
| Date | Event | Price |
|---|---|---|
| 8/27/2026 | Price change | $650,000-7.1%$178/sqft |
Source:  MARIS #26051289 Report a problem MARIS #26051289 Report a problem | ||
| 8/19/2026 | Price change | $700,000-6.7%$192/sqft |
Source: MARIS #26051289 Report a problem | ||
| 8/14/2026 | Listed for sale | $750,000+0.7%$205/sqft |
Source: MARIS #26051289 Report a problem | ||
| 8/14/2026 | Listing removed | -- |
Source: Owner Report a problem | ||
| 8/5/2026 | Price change | $744,900-2.6%$204/sqft |
Source: Owner Report a problem | ||
| 7/19/2026 | Listed for sale | $764,900+1290.7%$210/sqft |
Source: Owner Report a problem | ||
| 8/3/2016 | Sold | $55,000$15/sqft |
Source: MARIS #16034931 Report a problem | ||
Public tax history
| Year | Property taxes | Tax assessment |
|---|---|---|
| 2024 | $13,973 +5.2% | $181,537 +7.6% |
| 2023 | $13,287 +6.4% | $168,730 +9% |
| 2022 | $12,486 +4.6% | $154,855 +6.2% |
| 2021 | $11,938 +13.6% | $145,815 +12.3% |
| 2020 | $10,509 +3.3% | $129,808 +4.3% |
| 2019 | $10,171 +557.3% | $124,468 +591.1% |
| 2018 | $1,548 +3.8% | $18,011 +4.9% |
| 2017 | $1,491 | $17,176 +5058% |
| 2016 | $1,491 | $333 |
Find assessor info on the county website
Monthly payment
Est. payment
Payment breakdown
Explore the cost of this home by adjusting the details. Changes won't be saved.Climate risks
Neighborhood: 62243
Nearby schools
GreatSchools rating
- 8/10Freeburg Elementary SchoolGrades: 3-8Distance: 3.4 mi
- 9/10Freeburg Community High SchoolGrades: 9-12Distance: 3.4 mi
- NAFreeburg Primary CenterGrades: PK-2Distance: 3.6 mi
Schools provided by the listing agent
- Elementary: Freeburg Dist 70
- Middle: Freeburg Dist 70
- High: Freeburg
Source: MARIS. This data may not be complete. We recommend contacting the local school district to confirm school assignments for this home.
- $800,0004 bd4 ba4k sqft3456 Arbor View Ct, Freeburg, IL 62243For Sale

- $315,7001.17 acres3444 Arbor View Ct, Freeburg, IL 62243Off Market
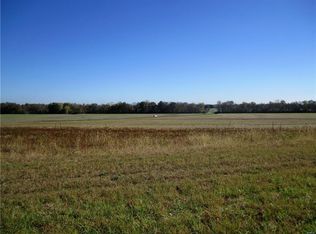
- $301,7001.24 acres3438 Arbor View Ct, Freeburg, IL 62243Off Market
- $597,9004 bd3 ba5.5k sqft3449 Arbor View Ct, Freeburg, IL 62243Off Market
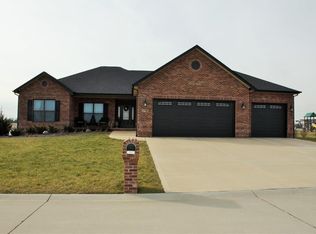
- $630,0004 bd3 ba3.6k sqft3432 Arbor View Ct, Freeburg, IL 62243Sold
- $690,4006 bd3 ba5.9k sqft3437 Arbor View Ct, Freeburg, IL 62243Off Market
- $467,200-- bd-- ba-- sqft3462 Arbor View Ct, Freeburg, IL 62243Off Market
- $58,0001.38 acres3426 Arbor View Ct, Freeburg, IL 62243Sold
A local agent can set up tours, give advice and negotiate with sellers.
Similar homes
- $800,0004 bd4 ba4k sqft3456 Arbor View Ct, Freeburg, IL 62243For Sale
 MLS ID #26051286, Cheryl Johnson, Johnson Realty, Inc. MARIS
 - $649,9004 bd3 ba2.7k sqft804 Autumn Rise Ln, Columbia, IL 62236For Sale
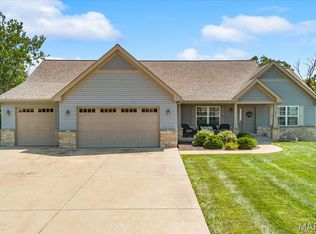 MLS ID #26052668, Rebecca M DeMond, RE/MAX Preferred. MARIS
 - $585,0004 bd4 ba2.9k sqft215 Wyndridge Ct, Belleville, IL 62226For Sale
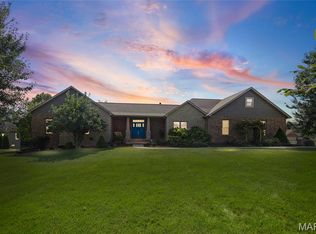 MLS ID #26040350, Judy A Fahrner, RE/MAX Preferred. MARIS
 - $585,0003 bd4 ba3.2k sqft132 Callaway Ct, O'Fallon, IL 62269For Sale
 MLS ID #26053037, Connie F Kappert, Re/Max Signature Properties. MARIS
 - $635,0004 bd5 ba4.5k sqft3407 Whistling Cv, Swansea, IL 62226For SaleMLS ID #26041061, Rob L Cole, Judy Dempcy Homes Powered by KW Pinnacle. MARIS
- $599,9005 bd4 ba3k sqft1192 Widgeon Dr, Mascoutah, IL 62258New ConstructionMLS ID #26043154, Steven D Bennett, Re/Max Signature Properties. MARIS
- $659,9005 bd5 ba3.8k sqft432 Flagstone Pass Dr, O'Fallon, IL 62269For SaleMLS ID #26051083, Patrice Tucker, Keller Williams Pinnacle. MARIS
- $599,9005 bd4 ba3.9k sqft3716 Osprey Ct, Shiloh, IL 62221New ConstructionMLS ID #26041785, Steven D Bennett, Re/Max Signature Properties. MARIS
- $695,0005 bd4 ba4.7k sqft609 E Waters Edge Dr, Shiloh, IL 62221For SaleMLS ID #26047456, Jeb E Blasingame, Keller Williams Marquee. MARIS
- $650,0004 bd4 ba2.3k sqft7040 Christopher Dr, Saint Louis, MO 63129For SaleMLS ID #26041877, Christina M Strait, Strait Realty. MARIS
- $599,9004 bd4 ba3.6k sqft3627 Willoughby Cir, Shiloh, IL 62221For SaleMLS ID #26038465, Rachel Helbig Burkarth, Coldwell Banker Brown Realtors. MARIS
- $610,0004 bd4 ba3.5k sqft1331 Timber Ridge Trace Dr, O'Fallon, IL 62269For SaleMLS ID #26040435, David A Walker, Keller Williams Marquee. MARIS
- $640,0004 bd4 ba3.3k sqft1395 Dove Hollow Cir, O'Fallon, IL 62269New ConstructionMLS ID #26050834, Janell M Schmittling, Homes By Janell. MARIS
- $565,0004 bd4 ba4.4k sqft509 Betty Jewel Ct, Swansea, IL 62226For SaleMLS ID #26047519, Sally R Hohn, Coldwell Banker Brown Realtors. MARIS
- $378,0003 bd3 ba2.7k sqft428 Firestone St, Freeburg, IL 62243For SaleMLS ID #26040945, Brittney Litteken, Homes By Janell. MARIS
- $498,0005 bd3 ba3.5k sqft1323 Orchard Lakes Cir, Belleville, IL 62220New ConstructionMLS ID #26044363, Janet M Freed, Re/Max Signature Properties. MARIS
- $575,0003 bd4 ba4.9k sqft6120 Old Baum Church Rd, Waterloo, IL 62298For SaleMLS ID #26046955, Megan A Schobert, Keller Williams Pinnacle. MARIS
- $725,0006 bd3 ba4.3k sqft8536 Armsleigh Pl, O Fallon, IL 62269For SaleMLS ID #26045796, Don D Carrington, Keller Williams Pinnacle. MARIS
- $748,5004 bd4 ba2.9k sqft409 Willow Bend Ln, O'Fallon, IL 62269For SaleMLS ID #26027134, Janell M Schmittling, Homes By Janell. MARIS
- $575,0004 bd3 ba2.6k sqft1365 Dove Hollow Ct, Ofallon, IL 62269New ConstructionMLS ID #26047050, Rob L Cole, Judy Dempcy Homes Powered by KW Pinnacle. MARIS
