Welcome home to one of Wheat Ridge's most desirable neighborhoods, where you'll enjoy the perfect balance of quiet residential living and convenient access to everything Colorado has to offer. From walks through nearby Panorama Park to afternoons at Sloan's Lake, dining at Edgewater Public Market, exploring Highlands Square, or heading into downtown Denver, some of the metro area's favorite destinations are just minutes away. Grocery shopping, neighborhood parks, local restaurants, and quick access to I-70 for mountain adventures make this an exceptional place to call home. Lovingly cared for by the same family for decades, this charming ranch offers a rare opportunity to own a home filled with character, thoughtful updates, and the chance to make it your own. Fresh interior paint, new kitchen countertops, and the spacious family room provide a bright, inviting feel, while beautiful coved ceilings and a cozy brick fireplace add timeless charm. The flexible floor plan offers three bedrooms and two bathrooms, including a private primary suite with its own en-suite bath. Original hardwood floors beneath portions of the carpet offer the opportunity to restore another classic feature of this well-loved home. The enclosed sunroom with brand-new carpet in it is the perfect place to enjoy your morning coffee, curl up with a good book, create a hobby or exercise room, or simply unwind while overlooking the backyard. Step outside to a private backyard with mature trees, established landscaping, a large wood deck, and an oversized detached two-car garage with convenient alley access. Offering the perfect blend of move-in-ready comfort and the opportunity to personalize over time, this lovingly maintained home is ready to be enjoyed from day one while allowing its next owners to make it their own.
Accepting backups
Price cut: $25K (8/25)
$500,000
3450 Benton Street, Wheat Ridge, CO 80212
3beds
1,242sqft
Single Family Residence
Built in 1950
6,273 Square Feet Lot
$-- Zestimate®
$403/sqft
$-- HOA
What's special
- 63 days
- 427
- 30
Zillow last checked:
Listing updated:
Listed by:
Dan Luebcke dan74denver@gmail.com,
Real Broker, LLC DBA Real
Source: REcolorado as distributed by MLS GRID,MLS#: 4449557
Facts & features
Interior
Bedrooms & bathrooms
- Bedrooms: 3
- Bathrooms: 2
- 3/4 bathrooms: 1
- 1/2 bathrooms: 1
- Main level bathrooms: 2
- Main level bedrooms: 3
Bedroom
- Description: Carpet, Closet, En Suite Bathroom
- Features: Primary Suite
- Level: Main
- Area: 168 Square Feet
- Dimensions: 12 x 14
Bedroom
- Description: Carpet With Hardwood Floors Underneath, Closet, Shelves
- Level: Main
- Area: 110 Square Feet
- Dimensions: 11 x 10
Bedroom
- Description: Carpet With Hardwood Floors Underneath, Closet, Ceiling Fan
- Level: Main
- Area: 140 Square Feet
- Dimensions: 14 x 10
Bathroom
- Description: Linoleum Floor, Vanity, Shower
- Level: Main
- Area: 35 Square Feet
- Dimensions: 5 x 7
Bathroom
- Description: Linoleum Floor, Vanity
- Features: En Suite Bathroom, Primary Suite
- Level: Main
- Area: 12 Square Feet
- Dimensions: 3 x 4
Dining room
- Description: Carpet With Hardwood Floors Underneath, Coved Ceiling, Swamp Cooler
- Level: Main
- Area: 96 Square Feet
- Dimensions: 12 x 8
Family room
- Description: Carpet, Brick Fireplace, Opens To Sunroom And Primary Suite
- Level: Main
- Area: 228 Square Feet
- Dimensions: 19 x 12
Kitchen
- Description: Linoleum Floor, New Countertop, Backsplash Behind The Stove, Opens To Family Room And Laundry Room
- Level: Main
- Area: 80 Square Feet
- Dimensions: 8 x 10
Laundry
- Description: Linoleum, Washer, Dryer, Water Heater, Opens To Kitchen And Family Room
- Level: Main
- Area: 42 Square Feet
- Dimensions: 6 x 7
Living room
- Description: Carpet With Hardwood Floors Underneath, Coved Ceiling, Swamp Cooler
- Level: Main
- Area: 247 Square Feet
- Dimensions: 19 x 13
Sun room
- Description: New Carpet, Opens To Family Room, Access Back Deck
- Level: Main
- Area: 150 Square Feet
- Dimensions: 15 x 10
Heating
- Forced Air, Natural Gas
Cooling
- Evaporative Cooling
Appliances
- Included: Dishwasher, Disposal, Dryer, Gas Water Heater, Microwave, Range, Washer
- Laundry: In Unit
Features
- Built-in Features, Ceiling Fan(s), Laminate Counters, Primary Suite, Smoke Free, Walk-In Closet(s)
- Flooring: Carpet, Linoleum
- Windows: Double Pane Windows, Window Coverings, Window Treatments
- Basement: Crawl Space
- Number of fireplaces: 1
- Fireplace features: Family Room, Wood Burning
Interior area
- Total structure area: 1,242
- Total interior livable area: 1,242 sqft
- Finished area above ground: 1,242
Video & virtual tour
Property
Parking
- Total spaces: 2
- Parking features: Concrete, Oversized
- Garage spaces: 2
Features
- Levels: One
- Stories: 1
- Patio & porch: Covered, Deck, Front Porch
- Exterior features: Private Yard, Rain Gutters
- Fencing: Full
Lot
- Size: 6,273 Square Feet
- Features: Irrigated, Level, Sprinklers In Front, Sprinklers In Rear
Details
- Parcel number: 021578
- Special conditions: Standard
Construction
Type & style
- Home type: SingleFamily
- Architectural style: Traditional
- Property subtype: Single Family Residence
Materials
- Metal Siding
- Foundation: Concrete Perimeter
- Roof: Composition
Condition
- Year built: 1950
Utilities & green energy
- Electric: 110V
- Sewer: Public Sewer
- Water: Public
- Utilities for property: Cable Available, Electricity Connected, Natural Gas Connected
Community & HOA
Community
- Security: Carbon Monoxide Detector(s), Smoke Detector(s), Video Doorbell
- Subdivision: Columbia Heights
HOA
- Has HOA: No
Location
- Region: Wheat Ridge
Financial & listing details
- Price per square foot: $403/sqft
- Tax assessed value: $492,093
- Annual tax amount: $2,888
- Date on market: 7/23/2026
- Listing terms: Cash,Conventional
- Exclusions: Seller's Personal Property And Piano.
- Ownership: Estate
- Electric utility on property: Yes
- Road surface type: Alley Paved
Estimated market value
Not available
Estimated sales range
Not available
Not available
Price history
| Date | Event | Price |
|---|---|---|
| 9/2/2026 | Pending sale | $500,000$403/sqft |
Source:  REcolorado as distributed by MLS GRID #4449557 Report a problem REcolorado as distributed by MLS GRID #4449557 Report a problem | ||
| 8/25/2026 | Price change | $500,000-4.8%$403/sqft |
Source: REcolorado as distributed by MLS GRID #4449557 Report a problem | ||
| 7/23/2026 | Listed for sale | $525,000$423/sqft |
Source: REcolorado as distributed by MLS GRID #4449557 Report a problem | ||
Public tax history
| Year | Property taxes | Tax assessment |
|---|---|---|
| 2025 | $2,166 +0.3% | $30,756 -2.1% |
| 2024 | $2,160 +23% | $31,402 |
| 2023 | $1,756 -1.4% | $31,402 +17.7% |
| 2022 | $1,780 +11.2% | $26,671 -2.8% |
| 2021 | $1,600 | $27,438 +7.7% |
| 2020 | $1,600 +1.4% | $25,481 |
| 2019 | $1,579 +14.5% | $25,481 +12.4% |
| 2018 | $1,379 | $22,675 |
| 2017 | $1,379 +33.4% | $22,675 +14.4% |
| 2016 | $1,034 +100% | $19,826 |
| 2015 | $517 -26% | $19,826 +30% |
| 2014 | $699 +6.1% | $15,247 |
| 2013 | $659 -48.9% | $15,247 -1.1% |
| 2012 | $1,288 +9% | $15,413 |
| 2011 | $1,181 +4.2% | $15,413 +8.3% |
| 2010 | $1,134 +88.4% | $14,230 |
| 2009 | $602 +0.2% | $14,230 -5.4% |
| 2008 | $601 +3.6% | $15,050 |
| 2007 | $580 -50% | $15,050 +5% |
| 2006 | $1,158 -2.8% | $14,340 -0.3% |
| 2005 | $1,192 +10.3% | $14,380 |
| 2004 | $1,080 +107.3% | $14,380 |
| 2003 | $521 -49.2% | $14,380 +5.4% |
| 2002 | $1,026 +5.3% | $13,640 +17% |
| 2001 | $975 -0.3% | $11,660 |
| 2000 | $978 | $11,660 |
Find assessor info on the county website
Monthly payment
Est. payment
Payment breakdown
Explore the cost of this home by adjusting the details. Changes won't be saved.Climate risks
Neighborhood: 80212
Nearby schools
Schools provided by the listing agent
- Elementary: Stevens
- Middle: Everitt
- High: Wheat Ridge
- District: Jefferson County R-1
Source: REcolorado as distributed by MLS GRID. This data may not be complete. We recommend contacting the local school district to confirm school assignments for this home.


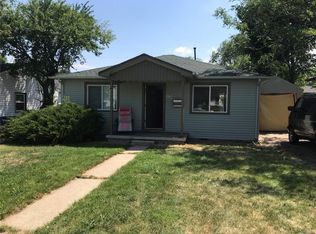
Similar homes
- $449,9002 bd1 ba1.1k sqft4185 Vrain Street, Denver, CO 80212For Sale

 MLS ID #7420890, Noah Fischer, LoKation. REcolorado as distributed by MLS GRID
 - $550,0002 bd1 ba909 sqft4386 Chase Street, Denver, CO 80212For Sale
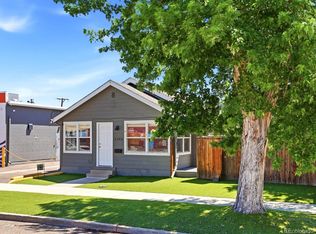 MLS ID #4415820, Jennifer Aragon, Rocky Mountain Real Estate. REcolorado as distributed by MLS GRID
 - $499,9004 bd2 ba1.3k sqft4960 W Oregon Place, Denver, CO 80219For Sale
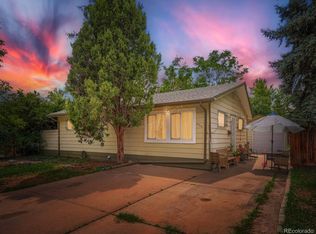 MLS ID #4626226, Diana Cubillos Thompson, RE/MAX Professionals. REcolorado as distributed by MLS GRID
 - $500,0004 bd2 ba1.8k sqft8165 W 17th Avenue, Lakewood, CO 80214For Sale
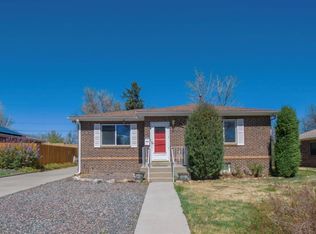 MLS ID #6808746, Lori Smiley, Assist-2-Sell Buyers & Sellers. REcolorado as distributed by MLS GRID
 - $529,9003 bd2 ba1.1k sqft10095 W 41st Avenue, Wheat Ridge, CO 80033For SaleMLS ID #9812501, DeAnna Pavlovec, Keller Williams Advantage Realty LLC. REcolorado as distributed by MLS GRID
- $535,0003 bd2 ba1.4k sqft473 S Lamar Street, Denver, CO 80226For SaleMLS ID #2835763, Matthew Cobb, Cobb Home Team LLC. REcolorado as distributed by MLS GRID
- $450,0003 bd1 ba1.4k sqft476 Tennyson Street, Denver, CO 80204For SaleMLS ID #2519231, Maria Correa, Brokers Guild Homes. REcolorado as distributed by MLS GRID
- $535,0002 bd1 ba1.3k sqft3326 W 24th Avenue, Denver, CO 80211For SaleMLS ID #8807535, Steve Jacobson, Steve Jacobson Group. REcolorado as distributed by MLS GRID
- $445,0004 bd2 ba1.6k sqft5353 W 4th Avenue, Lakewood, CO 80226For SaleMLS ID #4783035, Melissa Helguero, Cels Homes Real Estate LLC. REcolorado as distributed by MLS GRID
- $560,0003 bd2 ba1k sqft3040 Grape St, Denver, CO 80207For Sale
 MLS ID #1068274, Doug Gaeta, Compass-Denver. IRES as distributed by MLS GRID
 - $429,9003 bd2 ba1.6k sqft4985 Green Court, Denver, CO 80221For SaleMLS ID #1803418, Robin Cunningham, RE/MAX Northwest Inc. REcolorado as distributed by MLS GRID
- $499,0003 bd2 ba1.6k sqft1775 Xenia Street, Denver, CO 80220For SaleMLS ID #6925513, Billy Prohaska, Your Castle Real Estate Inc. REcolorado as distributed by MLS GRID
- $660,0003 bd2 ba1.4k sqft2474 Newland Street, Edgewater, CO 80214For SaleMLS ID #7892374, Doug Young, The Cascade Team Real Estate, Inc.. REcolorado as distributed by MLS GRID
- $459,9003 bd3 ba1.2k sqft8865 Meade Court, Westminster, CO 80031For SaleMLS ID #2296409, Mike Alley, Mike Alley. REcolorado as distributed by MLS GRID
- $375,0003 bd2 ba918 sqft4466 W Center Avenue, Denver, CO 80219For SaleMLS ID #4514556, Tara Jones, Opendoor Brokerage LLC. REcolorado as distributed by MLS GRID
- $440,0002 bd1 ba1.4k sqft450 S Quitman Street, Denver, CO 80219For SaleMLS ID #9729788, Dana Walker, Compass Colorado, LLC - Boulder. REcolorado as distributed by MLS GRID
- $430,0002 bd1 ba720 sqft4055 S Hazel Court, Englewood, CO 80110For SaleMLS ID #7631368, Nicholas Huscroft, Chosen Realty LLC. REcolorado as distributed by MLS GRID
- $499,0003 bd2 ba1.6k sqft4740 E Jewell Avenue, Denver, CO 80222For SaleMLS ID #9009388, Jared Conlin, RE/MAX Professionals. REcolorado as distributed by MLS GRID
- $419,9002 bd1 ba855 sqft1794 Verbena Street, Denver, CO 80220For SaleMLS ID #2131387, Karen Miller, RE/MAX Professionals. REcolorado as distributed by MLS GRID
- $499,5003 bd2 ba1.5k sqft1258 Valentia Street, Denver, CO 80220For SaleMLS ID #3076907, Shelley Bridge, RE/MAX of Cherry Creek. REcolorado as distributed by MLS GRID
