Enchanting 42 acre estate nestled amongst long rolling pastures, accented by breathtaking mountain views & a rich rural character, in truly one of the most picturesque communities in all of Central Virginia, Blandemar Farm Estates - yet only 10 miles to the City of Charlottesville & UVA. Stunning 5 bedroom, 3.5 bath stucco residence has over 4,500 finished sq.ft. of comfortable living space throughout 2 levels, and is built with top quality materials & craftsmanship. The main level is highlighted by a lovely flowing floor plan w/ spacious natural light filled rooms, artful finishes, gorgeous hardwood floors, three wood burning fireplaces, and access to a covered rear patio, perfect for relaxation, entertaining & more. The second level hosts the primary suite w/ large walk-in closet, 3 bedrooms w/ new carpet, plus a bonus room with a multitude of uses. The property is beautifully landscaped, and also features a private pool. Made up of two 21 acre parcels, which is rare in this neighborhood, and also backing up to a shared pond, it's hard to imagine a more perfect setting!
Closed
$2,690,000
3450 Blandemar Dr, Charlottesville, VA 22903
5beds
4,505sqft
Single Family Residence
Built in 1997
42 Acres Lot
$2,802,900 Zestimate®
$597/sqft
$6,325 Estimated rent
Home value
$2,802,900
$2.44M - $3.22M
$6,325/mo
Zestimate® history
Owner options
List your home for rent
$6,325/mo
Rent Zestimate®
Find your next renter with Zillow Rental Manager. Plus, with online applications, you can quickly screen prospective tenants – for free.
$6,325/mo
Rent Zestimate®
Refinance and save
$16,354/mo
Est. payment
Refinancing to a lower rate could help reduce your monthly payments and save thousands over the life of the loan.
$16,354/mo
Est. payment
Explore your selling options
Work with a Zillow partner agent
Leverage their expertise and Zillow's premium Showcase listings to get your home seen by more buyers.
Get startedList with your own agent
Get your home in front of millions of buyers by listing it on Zillow.
Learn how to do itSell it yourself
Take full control of how buyers see your home on Zillow by listing For Sale by Owner (FSBO).
List your homeWhat's special
Private poolBreathtaking mountain viewsRich rural characterBonus roomLovely flowing floor planCovered rear patioThree wood burning fireplaces
Zillow last checked:
Listing updated:
Listed by:
JIM FAULCONER 434-981-0076,
MCLEAN FAULCONER INC., REALTOR,
WILL FAULCONER 434-987-9455,
MCLEAN FAULCONER INC., REALTOR
Bought with:
LORING WOODRIFF, 0225058612
LORING WOODRIFF REAL ESTATE ASSOCIATES
Source: CAAR,MLS#: 664314 Originating MLS: Charlottesville Area Association of Realtors
Originating MLS: Charlottesville Area Association of RealtorsFacts & features
Interior
Bedrooms & bathrooms
- Bedrooms: 5
- Bathrooms: 4
- Full bathrooms: 3
- 1/2 bathrooms: 1
- Main level bathrooms: 1
Rooms
- Room types: Bathroom, Bonus Room, Bedroom, Dining Room, Family Room, Full Bath, Foyer, Half Bath, Kitchen, Living Room, Study
Primary bedroom
- Level: Second
Bedroom
- Level: Second
Primary bathroom
- Level: Second
Bathroom
- Level: Second
Bonus room
- Level: Second
Dining room
- Level: First
Family room
- Level: First
Foyer
- Level: First
Half bath
- Level: First
Kitchen
- Level: First
Living room
- Level: First
Study
- Level: First
Heating
- Central, Heat Pump
Cooling
- Central Air, Heat Pump
Appliances
- Included: Convection Oven, Dishwasher, Electric Cooktop, Refrigerator, Trash Compactor, Dryer, Washer
- Laundry: Washer Hookup, Dryer Hookup
Features
- Entrance Foyer
- Flooring: Carpet, Ceramic Tile, Hardwood
- Windows: Casement Window(s), Transom Window(s)
- Basement: Interior Entry,Partial,Unfinished
- Has fireplace: Yes
- Fireplace features: Multiple, Wood Burning
Interior area
- Total structure area: 6,017
- Total interior livable area: 4,505 sqft
- Finished area above ground: 4,505
- Finished area below ground: 0
Property
Parking
- Total spaces: 2
- Parking features: Attached, Electricity, Garage, Garage Faces Side
- Attached garage spaces: 2
Features
- Levels: Two
- Stories: 2
- Patio & porch: Rear Porch, Brick, Front Porch, Porch
- Has view: Yes
- View description: Mountain(s), Rural
Lot
- Size: 42 Acres
- Features: Garden, Landscaped, Open Lot, Waterfront
- Topography: Rolling
Details
- Parcel number: 088000000002D0 & 088000000003N0
- Zoning description: RA Rural Area
Construction
Type & style
- Home type: SingleFamily
- Property subtype: Single Family Residence
Materials
- Stick Built, Stucco
- Foundation: Block
- Roof: Shingle,Wood
Condition
- New construction: No
- Year built: 1997
Utilities & green energy
- Sewer: Septic Tank
- Water: Private, Well
- Utilities for property: Cable Available
Community & HOA
Community
- Features: Pond
- Subdivision: BLANDEMAR FARM ESTATES
HOA
- Has HOA: Yes
- Amenities included: None
- HOA fee: $275 annually
Location
- Region: Charlottesville
Financial & listing details
- Price per square foot: $597/sqft
- Tax assessed value: $1,807,400
- Annual tax amount: $2,268
- Date on market: 5/8/2025
- Cumulative days on market: 5 days
Price history
| Date | Event | Price |
|---|---|---|
| 6/23/2025 | Sold | $2,690,000+7.6%$597/sqft |
Source:  CAAR #664314 Report a problem CAAR #664314 Report a problem | ||
| 5/13/2025 | Pending sale | $2,500,000$555/sqft |
Source: CAAR #664314 Report a problem | ||
| 5/8/2025 | Listed for sale | $2,500,000$555/sqft |
Source: CAAR #664314 Report a problem | ||
Public tax history
| Year | Property taxes | Tax assessment |
|---|---|---|
| 2025 | $12,972 +4% | $1,807,400 -0.5% |
| 2024 | $12,473 +8.9% | $1,816,500 +7.1% |
| 2023 | $11,449 +7.8% | $1,696,000 +8.1% |
| 2022 | $10,622 +10.2% | $1,569,600 +9.5% |
| 2021 | $9,635 +5.1% | $1,432,900 +4% |
| 2020 | $9,168 +12.4% | $1,377,400 +12.1% |
| 2019 | $8,154 +5.3% | $1,228,700 +3.3% |
| 2018 | $7,746 +95.3% | $1,189,900 -1% |
| 2017 | $3,966 -50.8% | $1,202,400 +25.1% |
| 2016 | $8,066 +1.6% | $961,400 -0.9% |
| 2015 | $7,943 | $969,800 -4.1% |
| 2014 | -- | $1,010,800 -0.6% |
| 2013 | -- | $1,016,900 -0.8% |
| 2012 | -- | $1,025,000 -0.8% |
| 2011 | -- | $1,032,800 +2.7% |
| 2010 | -- | $1,006,100 -3.8% |
| 2009 | -- | $1,045,800 -11.1% |
| 2008 | -- | $1,176,100 -6.3% |
| 2007 | -- | $1,255,400 +14.6% |
| 2006 | -- | $1,095,200 |
| 2005 | -- | $1,095,200 +25% |
| 2004 | -- | $876,500 |
| 2003 | -- | $876,500 +20% |
| 2002 | -- | $730,600 |
| 2001 | -- | $730,600 |
Find assessor info on the county website
Neighborhood: 22903
Nearby homes
- $2,249,0006 bd5 ba5.8k sqft3622 Blandemar Dr, Charlottesville, VA 22903Off Market
- $2,450,0005 bd6 ba6.3k sqft3376 Blandemar Dr, Charlottesville, VA 22903Sold
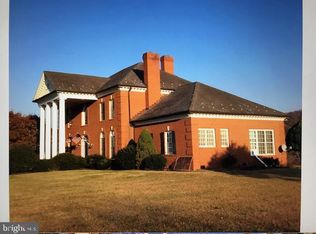
- $2,450,0004 bd3 ba5k sqft3523 Blandemar Dr, Charlottesville, VA 22903Sold
- $3,992,8004 bd6 ba8.5k sqft3345 Blandemar Dr, Charlottesville, VA 22903Off Market
- $3,629,6004 bd5 ba6.6k sqft1245 Waldemar Dr, Charlottesville, VA 22903Off Market
- $1,348,3004 bd3 ba3k sqft1060 Blandemar Ln, Charlottesville, VA 22903Off Market
- $1,397,8004 bd3 ba3.9k sqft1080 Blandemar Ln, Charlottesville, VA 22903Off Market
- $2,047,1004 bd5 ba6k sqft3330 Blandemar Dr, Charlottesville, VA 22903Off Market
Nearby schools
GreatSchools rating
- 4/10Red Hill Elementary SchoolGrades: PK-5Distance: 2.6 mi
- 4/10Leslie H Walton Middle SchoolGrades: 6-8Distance: 6.5 mi
- 6/10Monticello High SchoolGrades: 9-12Distance: 7.1 mi
Schools provided by the listing agent
- Elementary: Red Hill
- Middle: Walton
- High: Monticello
Source: CAAR. This data may not be complete. We recommend contacting the local school district to confirm school assignments for this home.
Sell for more on Zillow
Get a Zillow Showcase℠ listing at no additional cost and you could sell for .
$2,802,900
2% more
+$56,058
With Zillow Showcase(estimated)
$2,858,958
- Virginia
- Albemarle County
- Charlottesville
- 22903
- 3450 Blandemar Dr
Nearby cities
Nearby neighborhoods
Nearby zip codes
Other Charlottesville Topics
