Welcome to your next home located in the heart of Marietta and zoned for top-rated schools. This property offers a rare chance to customize a home in a vibrant, well-established swim/tennis neighborhood with year-round activities. Inside, the layout is flexible and full of potential. Beneath the carpet on the main level and upstairs hallway, you'll find original hardwood floors ready to be revealed. The main level features a stunning beamed and vaulted ceiling, an open concept between the living and dining rooms, and an oversized bedroom with an ensuite bath, perfect for a primary suite or private guest space. Upstairs, two additional bedrooms share a full bathroom, offering room for family, guests, or office use. The drive-under two-car garage opens to a 500-square-foot finished basement flex space ideal for a rec room, home gym, or creative studio. Outside, the backyard is a nature lover's retreat, beautifully landscaped with mature plants that attract songbirds and butterflies. It's the perfect setting for morning coffee, weekend gardening, or peaceful birdwatching. Just minutes from shopping, dining, parks, and major highways, this home offers both convenience and community charm. Whether you're looking to renovate, expand, or simply make it your own, 3450 Brookhill Circle presents a blank canvas in an unbeatable location.
Closed
$425,000
3450 Brookhill Cir, Marietta, GA 30062
3beds
2,507sqft
Single Family Residence, Residential, Cabin
Built in 1972
0.41 Acres Lot
$421,900 Zestimate®
$170/sqft
$2,786 Estimated rent
Home value
$421,900
$388,000 - $456,000
$2,786/mo
Zestimate® history
Owner options
List your home for rent
$2,786/mo
Rent Zestimate®
Find your next renter with Zillow Rental Manager. Plus, with online applications, you can quickly screen prospective tenants – for free.
$2,786/mo
Rent Zestimate®
Refinance and save
$3,168/mo
Est. payment
Refinancing to a lower rate could help reduce your monthly payments and save thousands over the life of the loan.
$3,168/mo
Est. payment
Explore your selling options
Work with a Zillow partner agent
Leverage their expertise and Zillow's premium Showcase listings to get your home seen by more buyers.
Get startedList with your own agent
Get your home in front of millions of buyers by listing it on Zillow.
Learn how to do itSell it yourself
Take full control of how buyers see your home on Zillow by listing For Sale by Owner (FSBO).
List your homeWhat's special
Original hardwood floors
Zillow last checked:
Listing updated:
Listed by:
Jamey Jones,
Atlanta Fine Homes Sotheby's International 404-938-4715
Bought with:
MANDY THOMPSON, 209753
Atlanta Fine Homes Sotheby's International
Source: FMLS GA,MLS#: 7556167
Facts & features
Interior
Bedrooms & bathrooms
- Bedrooms: 3
- Bathrooms: 2
- Full bathrooms: 2
- Main level bathrooms: 1
- Main level bedrooms: 1
Rooms
- Room types: Great Room
Primary bedroom
- Features: Master on Main, Oversized Master, Split Bedroom Plan
- Level: Master on Main, Oversized Master, Split Bedroom Plan
Bedroom
- Features: Master on Main, Oversized Master, Split Bedroom Plan
Primary bathroom
- Features: Tub/Shower Combo
Dining room
- Features: Open Concept, Separate Dining Room
Kitchen
- Features: Cabinets Stain, Eat-in Kitchen, Pantry, Solid Surface Counters
Heating
- Electric, Natural Gas
Cooling
- Ceiling Fan(s), Central Air, Electric Air Filter
Appliances
- Included: Dishwasher, Disposal, Electric Oven, Gas Cooktop, Microwave, Refrigerator
- Laundry: In Basement, Laundry Room
Features
- Beamed Ceilings
- Flooring: Carpet, Hardwood, Vinyl
- Windows: Insulated Windows
- Basement: Driveway Access,Finished,Partial
- Number of fireplaces: 1
- Fireplace features: Family Room, Insert
- Common walls with other units/homes: No Common Walls
Interior area
- Total structure area: 2,507
- Total interior livable area: 2,507 sqft
- Finished area above ground: 1,953
- Finished area below ground: 554
Property
Parking
- Total spaces: 2
- Parking features: Drive Under Main Level, Garage, Garage Faces Side
- Attached garage spaces: 2
Accessibility
- Accessibility features: Stair Lift
Features
- Levels: Three Or More
- Patio & porch: Deck
- Exterior features: Garden, No Dock
- Pool features: None
- Spa features: None
- Fencing: None
- Has view: Yes
- View description: Other
- Waterfront features: None
- Body of water: None
Lot
- Size: 0.41 Acres
- Features: Back Yard, Landscaped
Details
- Additional structures: Shed(s)
- Parcel number: 16024600040
- Other equipment: Dehumidifier
- Horse amenities: None
Construction
Type & style
- Home type: SingleFamily
- Architectural style: Cabin,Chalet
- Property subtype: Single Family Residence, Residential, Cabin
Materials
- Concrete, Vinyl Siding
- Foundation: Concrete Perimeter
- Roof: Composition,Shingle
Condition
- Fixer
- New construction: No
- Year built: 1972
Utilities & green energy
- Electric: 110 Volts
- Sewer: Public Sewer
- Water: Public
- Utilities for property: Cable Available, Electricity Available
Green energy
- Energy efficient items: None
- Energy generation: None
Community & HOA
Community
- Features: Clubhouse, Near Schools, Near Shopping, Near Trails/Greenway, Playground, Pool, Street Lights, Tennis Court(s)
- Security: Fire Alarm, Smoke Detector(s)
- Subdivision: Woodbine Station
HOA
- Has HOA: Yes
- Services included: Swim, Tennis
- HOA fee: $568 annually
Location
- Region: Marietta
Financial & listing details
- Price per square foot: $170/sqft
- Tax assessed value: $380,320
- Annual tax amount: $711
- Date on market: 4/9/2025
- Cumulative days on market: 8 days
- Ownership: Fee Simple
- Electric utility on property: Yes
- Road surface type: Asphalt
Price history
| Date | Event | Price |
|---|---|---|
| 5/13/2025 | Sold | $425,000$170/sqft |
Source:  FMLS GA #7556167 Report a problem FMLS GA #7556167 Report a problem | ||
| 4/25/2025 | Pending sale | $425,000$170/sqft |
Source: FMLS GA #7556167 Report a problem | ||
| 4/9/2025 | Listed for sale | $425,000$170/sqft |
Source: FMLS GA #7556167 Report a problem | ||
Public tax history
| Year | Property taxes | Tax assessment |
|---|---|---|
| 2024 | $711 +55.8% | $152,128 +12% |
| 2023 | $457 -31.1% | $135,840 |
| 2022 | $663 +9.3% | $135,840 +16.1% |
| 2021 | $607 +9.5% | $117,052 +17.8% |
| 2020 | $554 | $99,380 |
| 2019 | $554 +7.6% | $99,380 +15.2% |
| 2018 | $514 | $86,252 |
| 2017 | $514 +23.8% | $86,252 +28.9% |
| 2016 | $415 +0.4% | $66,920 +16.2% |
| 2015 | $414 -2.1% | $57,588 |
| 2014 | $423 -2% | $57,588 |
| 2013 | $432 -2% | $57,588 |
| 2012 | $440 -0.6% | $57,588 |
| 2011 | $443 +8.5% | $57,588 -13.8% |
| 2010 | $409 | $66,780 |
| 2009 | $409 +23.2% | $66,780 |
| 2006 | $332 -1.8% | $66,780 |
| 2005 | $338 +15.1% | $66,780 +27% |
| 2004 | $293 -70.6% | $52,596 |
| 2003 | $998 -0.2% | $52,596 |
| 2002 | $1,000 -8.1% | $52,596 |
| 2001 | $1,087 +30% | $52,596 +30.4% |
| 2000 | $836 | $40,330 |
Find assessor info on the county website
Neighborhood: 30062
Nearby homes
- $396,2003 bd2 ba2k sqft3466 Brookhill Cir, Marietta, GA 30062Off Market
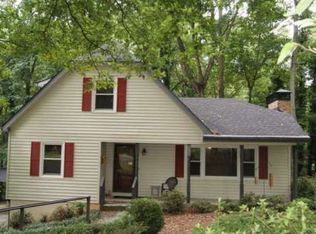
- $408,3004 bd2 ba2k sqft3440 Brookhill Cir, Marietta, GA 30062Off Market
- $447,8004 bd2 ba1.4k sqft4152 Thornwall Dr, Marietta, GA 30062Off Market
- $375,7003 bd2 ba1.4k sqft3461 Brookhill Cir, Marietta, GA 30062Off Market
- $441,8004 bd2 ba1.9k sqft3480 Brookhill Cir, Marietta, GA 30062Off Market
- $428,2003 bd2 ba2k sqft3451 Brookhill Cir, Marietta, GA 30062Off Market
- $456,9003 bd2 ba1.9k sqft3471 Brookhill Cir, Marietta, GA 30062Off Market
- $494,9004 bd3 ba2.6k sqft4142 Thornwall Dr, Marietta, GA 30062Off Market
Nearby schools
GreatSchools rating
- 8/10Garrison Mill Elementary SchoolGrades: PK-5Distance: 0.8 mi
- 8/10Mabry Middle SchoolGrades: 6-8Distance: 1.3 mi
- 10/10Lassiter High SchoolGrades: 9-12Distance: 1.5 mi
Schools provided by the listing agent
- Elementary: Garrison Mill
- Middle: Mabry
- High: Lassiter
Source: FMLS GA. This data may not be complete. We recommend contacting the local school district to confirm school assignments for this home.
Get a cash offer in 3 minutes
Find out how much your home could sell for in as little as 3 minutes with a no-obligation cash offer.
Estimated market value
$421,900
Get a cash offer in 3 minutes
Find out how much your home could sell for in as little as 3 minutes with a no-obligation cash offer.
Estimated market value
$421,900
- Georgia
- Cobb County
- Marietta
- 30062
- 3450 Brookhill Cir
Nearby cities
Nearby neighborhoods
Nearby zip codes
Other Marietta Topics
