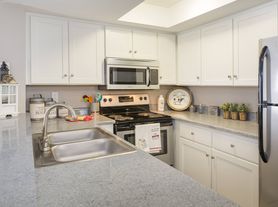
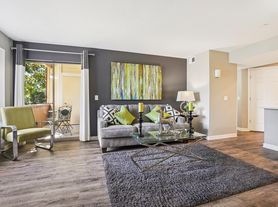
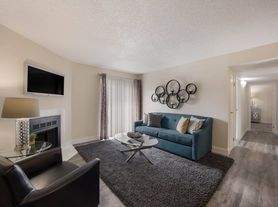
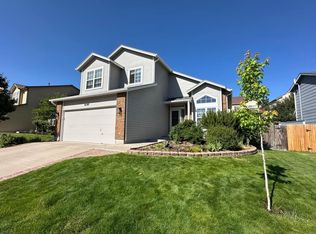
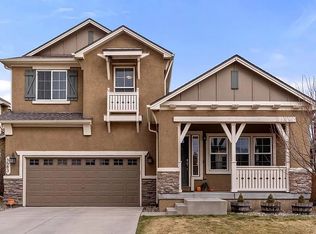
Premier location in the coveted Northwind subdivision, just across the street from the 77-acre Cottonwood Creek Park and Trail, playground, sports fields, disc golf, and year-round recreation. This home features 5 total bedrooms, 3.5 bathrooms, and all newer carpet throughout. Eat-in kitchen with double pantry, spacious living room/dining room combo with lots of natural light. Additional highlights include primary bedroom on the main level with En Suite bathroom and TWO walk in closets. Upstairs you'll find a full bathroom and two more generously sized bedrooms with walk in closets. Fully finished basement with rec room, two more bedrooms and wood burning fireplace for cozy nights. Enjoy coffee or cocktails on the back patio. Please note the wood deck is being removed and the front yard is scheduled to be xeriscaped. Washer and dryer hook ups in the basement, fully fenced yard and 2 car garage.
*No Smoking
*NO Pets
*$150 admin fee at move in
To schedule a showing email or call Amber:
1. A prospective tenant has the right to provide to the landlord a portable tenant screening report, as defined in section 38-12-902(2.5), Colorado Revised Statutes; and
2. If a prospective tenant provides the landlord with a portable tenant screening report, the landlord is prohibited from:
Charging the prospective tenant a rental application fee; or
Charging the prospective tenant a fee for the landlord to access or use the portable tenant screening report.
House for rent
Single family residence
Available now
No pets
Hookups laundry
Attached garage parking
What's special
Fully fenced yardBack patioAll newer carpet throughout
- 4 days |
- -- |
- -- |
Zillow last checked:
Listing updated:
Travel times

Let’s turn your rent into credit progress
Build credit history with every on-time payment and get credit for the payment you’re already making.
Facts & features
Interior
Bedrooms & bathrooms
- Bedrooms: 5
- Bathrooms: 4
- Full bathrooms: 3
- 1/2 bathrooms: 1
Appliances
- Included: Washer/Dryer Hookups
- Laundry: Hookups
Interior area
- Total interior livable area: 2,912 sqft
Property
Parking
- Parking features: Attached, Garage
- Has attached garage: Yes
- Details: Contact manager
Details
- Additional structures: Garage(s)
- Parcel number: 6315115016
Construction
Type & style
- Home type: SingleFamily
- Property subtype: Single Family Residence
Community & HOA
Location
- Region: Colorado Springs
Financial & listing details
- Lease term: Contact For Details
Price history
| Date | Event | Price |
|---|---|---|
| 10/21/2026 | Listed for rent | $1,995+17.7%$1/sqft |
Source: Zillow Rentals Report a problem | ||
| 9/22/2026 | Listing removed | $445,000$153/sqft |
Source:  elevateMLS #9579213 Report a problem elevateMLS #9579213 Report a problem | ||
| 8/7/2026 | Listed for sale | $445,000$153/sqft |
Source: elevateMLS #9579213 Report a problem | ||
| 8/7/2026 | Listing removed | $445,000$153/sqft |
Source: elevateMLS #2829871 Report a problem | ||
| 7/24/2026 | Price change | $445,000-2.8%$153/sqft |
Source: elevateMLS #2829871 Report a problem | ||
| 5/31/2026 | Listed for sale | $458,000+52.7%$157/sqft |
Source: elevateMLS #2829871 Report a problem | ||
| 12/27/2019 | Listing removed | $1,695$1/sqft |
Source: Top Tier Real Estate Report a problem | ||
| 12/11/2019 | Listed for rent | $1,695$1/sqft |
Source: Top Tier Real Estate Report a problem | ||
| 10/18/2019 | Listing removed | $299,999$103/sqft |
Source: Top Tier Real Estate Llc #6447645 Report a problem | ||
| 9/20/2019 | Price change | $299,999-7.7%$103/sqft |
Source: Top Tier Real Estate Llc #6447645 Report a problem | ||
| 9/12/2019 | Price change | $325,000-5.8%$112/sqft |
Source: Top Tier Real Estate Llc #6447645 Report a problem | ||
| 8/16/2019 | Listed for sale | $345,000+68.3%$118/sqft |
Source: Top Tier Real Estate Llc #6447645 Report a problem | ||
| 4/23/2004 | Sold | $205,000+14.5%$70/sqft |
Source: Public Record Report a problem | ||
| 10/7/1998 | Sold | $179,000$61/sqft |
Source: Public Record Report a problem | ||