***Seller Offering $5,000 In Sellers Concessions and One Year Home Warranty*** Nestled on just over 3 acres, this meticulously maintained and updated single-story home offers the perfect blend of comfort and rural tranquility. Inside, luxury vinyl plank flooring flows throughout, enhanced by natural light pouring in through added skylights, creating a warm and inviting atmosphere. Original builder installed piers throughout home when pouring foundation to help prevent future foundation problems. Kitchen has been recently updated with modern cabinetry, soft-close hardware, a stylish backsplash, and fresh paint. A new gas line has also been installed, offering flexibility for either gas or electric cooking. The stunning primary bathroom remodel features a glass shower, quartz countertops, custom cabinetry, and a spacious walk-in closet. A thoughtful home addition provides a versatile floor plan with an extra bedroom or office and a media or game room. Enjoy the outdoors on the large covered patio that overlooks a fenced backyard and wide-open spaces. The property also features a greenhouse with electricity, perfect for year-round gardening. Added concrete parking area leads to a 24x30 metal workshop with a 6 inch foundation, double roll-up doors, built-in shelving, and 220V outlets. The oversized attached garage includes a Versa Lift hoist system, making it easy to move items in and out of the attic, perfect for holiday storage or seasonal needs. A full list of updates and additions is available upon request. Roof replacement in 2023, Water heater, heat pump and AC in 2024.
Sold
Price Unknown
3450 County Road 2156, Caddo Mills, TX 75135
4beds
2,654sqft
Farm, Single Family Residence
Built in 2006
3.04 Acres Lot
$511,700 Zestimate®
$--/sqft
$2,434 Estimated rent
Home value
$511,700
$440,000 - $594,000
$2,434/mo
Zestimate® history
Owner options
List your home for rent
$2,434/mo
Rent Zestimate®
Find your next renter with Zillow Rental Manager. Plus, with online applications, you can quickly screen prospective tenants – for free.
$2,434/mo
Rent Zestimate®
Refinance and save
Refinancing to a lower rate could help reduce your monthly payments and save thousands over the life of the loan.
Explore your selling options
Work with a Zillow partner agent
Leverage their expertise and Zillow's premium Showcase listings to get your home seen by more buyers.
Get startedList with your own agent
Get your home in front of millions of buyers by listing it on Zillow.
Learn how to do itSell it yourself
Take full control of how buyers see your home on Zillow by listing For Sale by Owner (FSBO).
List your homeWhat's special
Stylish backsplashFresh paintVersa lift hoist systemGas lineLarge covered patioVersatile floor planQuartz countertops
Zillow last checked:
Listing updated:
Listed by:
Robert Kennedy 0632625 972-270-2100,
CENTURY 21 Judge Fite Co. 972-270-2100
Bought with:
Melody Hudson
Farmersville Real Estate Company
Source: NTREIS,MLS#: 20910268
Facts & features
Interior
Bedrooms & bathrooms
- Bedrooms: 4
- Bathrooms: 2
- Full bathrooms: 2
Primary bedroom
- Features: Ceiling Fan(s), Linen Closet, Separate Shower, Walk-In Closet(s)
- Level: First
- Dimensions: 18 x 13
Bedroom
- Features: Ceiling Fan(s)
- Level: First
- Dimensions: 13 x 16
Bedroom
- Features: Ceiling Fan(s)
- Level: First
- Dimensions: 11 x 16
Bedroom
- Features: Ceiling Fan(s)
- Level: First
- Dimensions: 12 x 11
Primary bathroom
- Features: Built-in Features, Dual Sinks, Granite Counters, Linen Closet, Separate Shower
- Level: First
- Dimensions: 14 x 10
Bonus room
- Features: Ceiling Fan(s)
- Level: First
- Dimensions: 18 x 20
Dining room
- Level: First
- Dimensions: 12 x 12
Other
- Level: First
- Dimensions: 7 x 6
Kitchen
- Features: Eat-in Kitchen, Granite Counters, Kitchen Island, Stone Counters
- Level: First
- Dimensions: 13 x 19
Laundry
- Features: Built-in Features, Linen Closet, Solid Surface Counters
- Level: First
- Dimensions: 8 x 10
Living room
- Features: Ceiling Fan(s), Fireplace
- Level: First
- Dimensions: 18 x 21
Heating
- Central, Electric, Fireplace(s)
Cooling
- Central Air, Ceiling Fan(s), Electric
Appliances
- Included: Some Gas Appliances, Dishwasher, Electric Oven, Disposal, Gas Range, Plumbed For Gas
- Laundry: Washer Hookup, Electric Dryer Hookup, Laundry in Utility Room
Features
- Eat-in Kitchen, Granite Counters, Kitchen Island, Pantry, Walk-In Closet(s)
- Flooring: Laminate, Luxury Vinyl Plank, Tile
- Windows: Skylight(s)
- Has basement: No
- Number of fireplaces: 1
- Fireplace features: Stone, Wood Burning
Interior area
- Total interior livable area: 2,654 sqft
Property
Parking
- Total spaces: 4
- Parking features: Garage, Garage Door Opener, Garage Faces Side
- Attached garage spaces: 2
- Covered spaces: 4
Features
- Levels: One
- Stories: 1
- Patio & porch: Covered
- Exterior features: Rain Gutters
- Pool features: None
- Fencing: Chain Link
Lot
- Size: 3.04 Acres
- Features: Acreage, Pasture, Few Trees
Details
- Additional structures: Workshop
- Parcel number: 130249
Construction
Type & style
- Home type: SingleFamily
- Architectural style: Ranch,Traditional,Detached,Farmhouse
- Property subtype: Farm, Single Family Residence
- Attached to another structure: Yes
Materials
- Brick, Concrete, Rock, Stone, Wood Siding
- Foundation: Slab
- Roof: Composition
Condition
- Year built: 2006
Utilities & green energy
- Sewer: Aerobic Septic
- Water: Public
- Utilities for property: Septic Available, Water Available
Community & HOA
Community
- Security: Other, Smoke Detector(s)
- Subdivision: Fox Prairie Ph 1a
HOA
- Has HOA: No
Location
- Region: Caddo Mills
Financial & listing details
- Tax assessed value: $632,410
- Annual tax amount: $8,164
- Date on market: 4/23/2025
- Cumulative days on market: 127 days
- Listing terms: Cash,Conventional,FHA,VA Loan
- Exclusions: Shelving in office/craft room. Kitchen refrigerator. Tractor, trailer and implements negotiable.
Price history
| Date | Event | Price |
|---|---|---|
| 10/9/2025 | Sold | -- |
Source: NTREIS #20910268 Report a problem | ||
| 9/8/2025 | Pending sale | $539,800$203/sqft |
Source: NTREIS #20910268 Report a problem | ||
| 8/31/2025 | Contingent | $539,800$203/sqft |
Source: NTREIS #20910268 Report a problem | ||
| 8/19/2025 | Price change | $539,8000%$203/sqft |
Source: NTREIS #20910268 Report a problem | ||
| 8/8/2025 | Price change | $539,900-1.8%$203/sqft |
Source: NTREIS #20910268 Report a problem | ||
| 7/20/2025 | Price change | $549,900-1.8%$207/sqft |
Source: NTREIS #20910268 Report a problem | ||
| 7/10/2025 | Price change | $559,900-1.8%$211/sqft |
Source: NTREIS #20910268 Report a problem | ||
| 5/21/2025 | Price change | $569,900-0.9%$215/sqft |
Source: NTREIS #20910268 Report a problem | ||
| 4/23/2025 | Listed for sale | $575,000+84.3%$217/sqft |
Source: NTREIS #20910268 Report a problem | ||
| 9/8/2017 | Sold | -- |
Source: Agent Provided Report a problem | ||
| 8/16/2017 | Pending sale | $312,000$118/sqft |
Source: Ebby Halliday, REALTORS #13658924 Report a problem | ||
| 7/28/2017 | Listed for sale | $312,000+48.6%$118/sqft |
Source: Ebby Halliday, REALTORS #13658924 Report a problem | ||
| 5/19/2011 | Listing removed | $209,900$79/sqft |
Source: Ebby Halliday Realtors #11384267 Report a problem | ||
| 5/15/2010 | Listed for sale | $209,900$79/sqft |
Source: Ebby Halliday Realtors #11384267 Report a problem | ||
Public tax history
| Year | Property taxes | Tax assessment |
|---|---|---|
| 2025 | $7,308 +5.8% | $504,815 +10% |
| 2024 | $6,909 +11.1% | $458,923 +10% |
| 2023 | $6,216 -11.9% | $417,203 +10% |
| 2022 | $7,058 +1.4% | $379,275 +10% |
| 2021 | $6,960 +18.9% | $344,795 +10% |
| 2020 | $5,853 -11.1% | $313,450 -5.3% |
| 2019 | $6,585 +2.5% | $330,950 +7.4% |
| 2018 | $6,423 +31.3% | $308,140 +29.5% |
| 2017 | $4,892 | $237,920 |
Find assessor info on the county website
Neighborhood: 75135
Nearby homes
- $558,6004 bd2 ba87k sqft3433 County Road 2156, Caddo Mills, TX 75135Off Market
- $207,6503 bd2 ba1.7k sqft2077 Fm 36 S, Caddo Mills, TX 75135Off Market
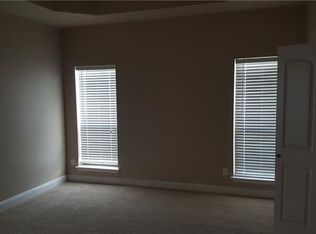
- $586,500-- bd-- ba2.5k sqft3466 County Road 2156, Caddo Mills, TX 75135Off Market
- $830,4004 bd4 ba2.7k sqft3434 County Road 2156, Caddo Mills, TX 75135Off Market

- $457,0003 bd2 ba2.1k sqft3418 Cr 2156, Caddo Mills, TX 75135Off Market
- $412,0003 bd2 ba2.1k sqft2083 Fm 36 S, Caddo Mills, TX 75135Off Market
- $456,7003 bd2 ba2.1k sqft2083 Fm 36, Caddo Mills, TX 75135Off Market
- $564,1003 bd3 ba2.2k sqft3474 County Road 2156, Caddo Mills, TX 75135Off Market
Nearby schools
GreatSchools rating
- 6/10Frances And Jeannette Lee Elementary SchoolGrades: PK-4Distance: 1.8 mi
- 7/10Caddo Mills Middle SchoolGrades: 7-8Distance: 1.6 mi
- 6/10Caddo Mills High SchoolGrades: 9-12Distance: 3.2 mi
Schools provided by the listing agent
- Elementary: Caddomills
- Middle: Caddomills
- High: Caddomills
- District: Caddo Mills ISD
Source: NTREIS. This data may not be complete. We recommend contacting the local school district to confirm school assignments for this home.
Get a cash offer in 3 minutes
Find out how much your home could sell for in as little as 3 minutes with a no-obligation cash offer.
Estimated market value
$511,700
Get a cash offer in 3 minutes
Find out how much your home could sell for in as little as 3 minutes with a no-obligation cash offer.
Estimated market value
$511,700
- Texas
- Hunt County
- Caddo Mills
- 75135
- 3450 County Road 2156
Nearby cities
Nearby zip codes
Other Caddo Mills Topics
