NEW PRICE IMPROVEMENT!!!This Property is Located in a Park-Like Setting!One Has to See to Believe the Large Amazing Lot. Fantastic for The Family with Kiddos! Enjoy an Established and VERY Peaceful Neighborhood Offering a Wonderful Sense Of Community with a Private Pool and Clubhouse, Tennis Courts, Holiday Events, Summer Food Trucks and More! This Residence Has MANY Features which Make it Unique and Desirable! It is a Traditional Floorpan That Feels Light and Airy with Several Flex Spaces For Extra Living Areas and Several Work Spaces for Those Who Work From Home! TOO MANY NEW FEATURES TO LIST! New Milgard Tuscany Windows, New Paint, New Exterior Siding, NEW Concrete Driveway, Font Patio, and HUGE Back Patio! New Recessed LED Lighting, New Electric Outlets and Decora Switches! Sprinkler Manifold is Brand New as Well as The Vacuum Breaker! Call Listing Broker for a List of Other Upgrades! Basement is a partial finish with a huge storage area and workbench! Show and Sell This One!
Sold for $879,000
$879,000
3450 E Easter Place, Centennial, CO 80122
4beds
3,179sqft
Single Family Residence
Built in 1972
0.28 Acres Lot
$927,000 Zestimate®
$277/sqft
$3,882 Estimated rent
Home value
$927,000
$871,000 - $992,000
$3,882/mo
Zestimate® history
Owner options
List your home for rent
$3,882/mo
Rent Zestimate®
Find your next renter with Zillow Rental Manager. Plus, with online applications, you can quickly screen prospective tenants – for free.
$3,882/mo
Rent Zestimate®
Refinance and save
$5,179/mo
Est. payment
Refinancing to a lower rate could help reduce your monthly payments and save thousands over the life of the loan.
$5,179/mo
Est. payment
Explore your selling options
Work with a Zillow partner agent
Leverage their expertise and Zillow's premium Showcase listings to get your home seen by more buyers.
Get startedList with your own agent
Get your home in front of millions of buyers by listing it on Zillow.
Learn how to do itSell it yourself
Take full control of how buyers see your home on Zillow by listing For Sale by Owner (FSBO).
List your homeWhat's special
Private poolNew milgard tuscany windowsFont patioTennis courtsNew exterior sidingHuge storage areaNew electric outlets
Zillow last checked:
Listing updated:
Listed by:
Cari Gallo 303-834-1144,
RE/MAX Leaders
Bought with:
Matt Buerger, 040004017
MB Buerger & Co Residential
Source: REcolorado as distributed by MLS GRID,MLS#: 4454619
Facts & features
Interior
Bedrooms & bathrooms
- Bedrooms: 4
- Bathrooms: 3
- Full bathrooms: 1
- 3/4 bathrooms: 1
- 1/2 bathrooms: 1
- Main level bathrooms: 1
Primary bedroom
- Description: Huge With Extra Bedroom/Office
- Level: Upper
Bedroom
- Description: Secondary
- Level: Upper
Bedroom
- Description: Secondary
- Level: Upper
Bedroom
- Description: Secondary Off Primary
- Level: Upper
Primary bathroom
- Description: Granite
- Level: Upper
Bathroom
- Description: Large Secondary Bathroom
- Level: Upper
Bathroom
- Description: Powder Room
- Level: Main
Den
- Description: Terrific For Home Office
- Level: Main
Dining room
- Description: Large For Big Tables
- Level: Main
Family room
- Description: Large And Open
- Level: Main
Great room
- Description: Huge Finished Basement
- Level: Basement
Kitchen
- Description: Great With Stainless Steel Appliances
- Level: Main
Laundry
- Description: Off Garage
- Level: Main
Living room
- Description: Off Entrance
- Level: Main
Heating
- Forced Air
Cooling
- Attic Fan, Central Air
Appliances
- Included: Dishwasher, Disposal, Oven, Refrigerator
Features
- Eat-in Kitchen, Entrance Foyer, Granite Counters, Kitchen Island, Primary Suite, Smoke Free, Walk-In Closet(s)
- Flooring: Carpet, Wood
- Windows: Double Pane Windows
- Basement: Cellar,Finished,Full
- Number of fireplaces: 1
- Fireplace features: Family Room
Interior area
- Total structure area: 3,179
- Total interior livable area: 3,179 sqft
- Finished area above ground: 2,240
- Finished area below ground: 700
Property
Parking
- Total spaces: 2
- Parking features: Garage - Attached
- Attached garage spaces: 2
Features
- Levels: Two
- Stories: 2
- Fencing: None
Lot
- Size: 0.28 Acres
- Features: Cul-De-Sac, Greenbelt, Landscaped, Master Planned, Sprinklers In Front, Sprinklers In Rear
Details
- Parcel number: 032156490
- Special conditions: Standard
Construction
Type & style
- Home type: SingleFamily
- Property subtype: Single Family Residence
Materials
- Wood Siding
- Foundation: Slab
- Roof: Composition
Condition
- Year built: 1972
Utilities & green energy
- Sewer: Public Sewer
Community & HOA
Community
- Subdivision: The Knolls
HOA
- Has HOA: Yes
- Amenities included: Clubhouse, Pool, Tennis Court(s), Trail(s)
- Services included: Maintenance Grounds, Recycling, Trash
- HOA fee: $130 monthly
- HOA name: The Knolls
- HOA phone: 303-946-3726
Location
- Region: Centennial
Financial & listing details
- Price per square foot: $277/sqft
- Tax assessed value: $924,500
- Annual tax amount: $3,494
- Date on market: 7/11/2023
- Listing terms: Cash,Conventional
- Exclusions: None
- Ownership: Individual
Price history
| Date | Event | Price |
|---|---|---|
| 9/11/2023 | Sold | $879,000$277/sqft |
Source:  REcolorado as distributed by MLS GRID #4454619 Report a problem REcolorado as distributed by MLS GRID #4454619 Report a problem | ||
Public tax history
| Year | Property taxes | Tax assessment |
|---|---|---|
| 2025 | $2,500 -48.4% | $57,781 +26.6% |
| 2024 | $4,841 +38.6% | $45,647 -8.4% |
| 2023 | $3,494 +0.1% | $49,811 +31.7% |
| 2022 | $3,492 | $37,829 -2.8% |
| 2021 | -- | $38,918 +10.9% |
| 2020 | $3,081 +11.2% | $35,099 |
| 2019 | $2,770 | $35,099 +3.3% |
| 2018 | $2,770 +8.4% | $33,962 |
| 2017 | $2,555 | $33,962 +8% |
| 2016 | -- | $31,434 |
| 2015 | -- | $31,434 +19.7% |
| 2014 | $2,330 | $26,268 +5.9% |
| 2013 | -- | $24,810 |
| 2012 | -- | $24,810 |
| 2011 | $2,735 +11% | $24,810 -10.4% |
| 2010 | $2,463 +51.7% | $27,700 |
| 2009 | $1,624 | $27,700 +7.2% |
| 2008 | -- | $25,846 |
| 2007 | -- | $25,846 +9.3% |
| 2006 | -- | $23,642 |
| 2005 | -- | $23,642 -2.8% |
| 2002 | $1,914 +10.3% | $24,330 +19.4% |
| 2001 | $1,735 | $20,380 |
Find assessor info on the county website
Neighborhood: 80122
Nearby homes
- $830,2004 bd4 ba3.1k sqft3460 E Easter Pl, Centennial, CO 80122Off Market

- $1,026,3004 bd3 ba3.4k sqft3430 E Easter Pl, Centennial, CO 80122Off Market
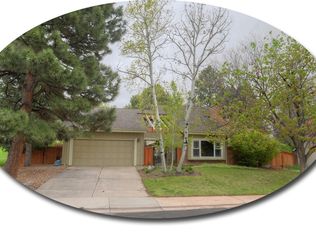
- $843,0004 bd3 ba2.6k sqft3521 E Fremont Pl, Centennial, CO 80122Off Market
- $855,7004 bd3 ba2.5k sqft3480 E Easter Pl, Centennial, CO 80122Off Market
- $836,0004 bd2 ba2.4k sqft3449 E Easter Pl, Centennial, CO 80122Off Market
- $947,7005 bd3 ba3.2k sqft3551 E Fremont Pl, Centennial, CO 80122Off Market
- $689,1003 bd2 ba2.1k sqft3429 E Easter Pl, Centennial, CO 80122Off Market
- $780,7004 bd3 ba2.4k sqft3420 E Easter Pl, Centennial, CO 80122Off Market
Nearby schools
GreatSchools rating
- 6/10Sandburg Elementary SchoolGrades: K-5Distance: 0.5 mi
- 8/10Newton Middle SchoolGrades: 6-8Distance: 0.8 mi
- 8/10Arapahoe High SchoolGrades: 9-12Distance: 0.9 mi
Schools provided by the listing agent
- Elementary: Sandburg
- Middle: Newton
- High: Arapahoe
- District: Littleton 6
Source: REcolorado as distributed by MLS GRID. This data may not be complete. We recommend contacting the local school district to confirm school assignments for this home.
Get a cash offer in 3 minutes
Find out how much your home could sell for in as little as 3 minutes with a no-obligation cash offer.
Estimated market value
$927,000
Get a cash offer in 3 minutes
Find out how much your home could sell for in as little as 3 minutes with a no-obligation cash offer.
Estimated market value
$927,000
- Colorado
- Arapahoe County
- Centennial
- 80122
- 3450 E Easter Place
Nearby cities
Nearby zip codes
Other Centennial Topics
