Welcome to 3450 Elk Ave in Shadyside, Ohio—where there's nothing to do but move in! This is a beautifully remodeled 3-bedroom home that blends modern convenience with fresh, stylish charm. The kitchen has endless updates to make cooking up meals a dream. Here, you'll find new tile flooring, cabinetry, solid surface countertops, and a charming backsplash, all to compliment your brand-new appliances. Continuing on the main floor, you'll also find up to 2 bedrooms and an addition featuring a main floor laundry room which is conveniently located right next to the sparkling new full bath, equipped with all new vanity, toilet and beautifully tiled tub. The upstairs has been freshened up into a third bedroom with a cozy loft space—perfect for work, play, or relaxation. The lower level offers even more to love with a partially finished rec room, bonus room, a second bathroom for added convenience, and storage space. There have also been many mechanical updates including a new furnace, A/C, water tank, updated wiring, outside electrical service, and PEX plumbing. Outside, you’ll love the curb appeal and peace of mind with new siding and insulation board, roof, gutters, window trim, exterior paint, gas line, plus a gorgeous 30x10 newly built wooden deck—ideal for that morning coffee or quiet evenings. Say goodbye to street parking because you now have a garage with a new matching roof and paint, new garage door, and garage door opener! This home has truly been transformed—modern, clean, and ready for you to call home!
Contingent
Price cut: $10K (7/3)
$205,000
3450 Elk St, Shadyside, OH 43947
3beds
1,440sqft
Single Family Residence
Built in 1943
4,499 Square Feet Lot
$-- Zestimate®
$142/sqft
$-- HOA
What's special
Cozy loft spacePartially finished rec roomCurb appealBonus roomMain floor laundry roomCharming backsplashSolid surface countertops
- 139 days |
- 467 |
- 9 |
Zillow last checked:
Listing updated:
Listed by:
Alyssa Liebers 740-695-3131,
Harvey Goodman, REALTOR
Source: MLS Now,MLS#: 5191912 Originating MLS: East Central Association of REALTORS
Originating MLS: East Central Association of REALTORSFacts & features
Interior
Bedrooms & bathrooms
- Bedrooms: 3
- Bathrooms: 2
- Full bathrooms: 2
- Main level bathrooms: 1
- Main level bedrooms: 2
Heating
- Forced Air, Gas
Cooling
- Central Air
Appliances
- Included: Dishwasher, Microwave, Range, Refrigerator
- Laundry: Main Level
Features
- Basement: Full,Partially Finished,Walk-Up Access
- Has fireplace: No
Interior area
- Total structure area: 1,440
- Total interior livable area: 1,440 sqft
- Finished area above ground: 1,100
- Finished area below ground: 340
Video & virtual tour
Property
Parking
- Total spaces: 1
- Parking features: Detached, Garage, On Street
- Garage spaces: 1
Features
- Levels: One and One Half
- Patio & porch: Deck, Porch
Lot
- Size: 4,499 Square Feet
Details
- Parcel number: 1701226000
- Special conditions: Standard
Construction
Type & style
- Home type: SingleFamily
- Architectural style: Conventional
- Property subtype: Single Family Residence
Materials
- Block, Vinyl Siding
- Foundation: Block
- Roof: Aluminum,Metal
Condition
- Updated/Remodeled
- Year built: 1943
Utilities & green energy
- Sewer: Public Sewer
- Water: Public
Community & HOA
Community
- Subdivision: W Mjohnsons Add
HOA
- Has HOA: No
Location
- Region: Shadyside
Financial & listing details
- Price per square foot: $142/sqft
- Tax assessed value: $39,860
- Annual tax amount: $581
- Date on market: 4/5/2026
- Cumulative days on market: 140 days
Estimated market value
Not available
Estimated sales range
Not available
Not available
Price history
| Date | Event | Price |
|---|---|---|
| 7/3/2026 | Price change | $205,000-4.7%$142/sqft |
Source:  MLS Now #5191912 Report a problem MLS Now #5191912 Report a problem | ||
| 4/22/2026 | Price change | $215,000-4.4%$149/sqft |
Source: MLS Now #5191912 Report a problem | ||
| 4/5/2026 | Listed for sale | $225,000$156/sqft |
Source: MLS Now #5191912 Report a problem | ||
| 3/3/2026 | Listing removed | $225,000$156/sqft |
Source: MLS Now #5152996 Report a problem | ||
| 9/22/2025 | Listed for sale | $225,000$156/sqft |
Source: MLS Now #5152996 Report a problem | ||
| 9/11/2025 | Contingent | $225,000$156/sqft |
Source: MLS Now #5152996 Report a problem | ||
| 9/2/2025 | Listed for sale | $225,000+462.5%$156/sqft |
Source: MLS Now #5152996 Report a problem | ||
| 1/8/2024 | Sold | $40,000+20.7%$28/sqft |
Source: Public Record Report a problem | ||
| 9/22/2005 | Sold | $33,150$23/sqft |
Source: Public Record Report a problem | ||
Public tax history
| Year | Property taxes | Tax assessment |
|---|---|---|
| 2025 | $581 +1.4% | $13,950 |
| 2024 | $573 -51.8% | $13,950 -46.8% |
| 2023 | $1,189 +0% | $26,200 |
| 2022 | $1,189 | $26,200 0% |
| 2021 | $1,189 +18.1% | $26,210 +20% |
| 2020 | $1,006 -0.3% | $21,840 |
| 2019 | $1,009 +3.7% | $21,840 |
| 2018 | $973 -4.9% | $21,840 +7.9% |
| 2017 | $1,023 -0.4% | $20,250 |
| 2016 | $1,027 -0.4% | $20,250 |
| 2015 | $1,031 -6.3% | $20,250 -4.3% |
| 2014 | $1,101 +17.9% | $21,150 |
| 2013 | $934 | $21,150 |
| 2012 | $934 +12% | $21,150 +6.9% |
| 2011 | $834 +0% | $19,790 |
| 2010 | $834 -8.5% | $19,790 |
| 2009 | $912 | $19,790 |
| 2008 | $912 +0.9% | $19,790 |
| 2007 | $904 +6.9% | $19,790 -1% |
| 2006 | $845 | $19,990 |
| 2005 | $845 +2% | $19,990 |
| 2004 | $828 +0% | $19,990 |
| 2003 | $828 +21.5% | $19,990 +25.1% |
| 2002 | $682 0% | $15,980 |
| 2001 | $682 +0.2% | $15,980 +4.7% |
| 2000 | $681 | $15,260 |
Find assessor info on the county website
Monthly payment
Est. payment
Payment breakdown
Explore the cost of this home by adjusting the details. Changes won't be saved.Climate risks
Neighborhood: 43947
Nearby schools
GreatSchools rating
- 6/10Leona Ave Middle SchoolGrades: 3-6Distance: 0.4 mi
- 7/10Shadyside High SchoolGrades: 7-12Distance: 0.4 mi
- NAJefferson Ave Elementary SchoolGrades: PK-3Distance: 1.1 mi
Schools provided by the listing agent
- District: Shadyside LSD - 705
Source: MLS Now. This data may not be complete. We recommend contacting the local school district to confirm school assignments for this home.
- $130,3002 bd1 ba926 sqft3458 Elk St, Shadyside, OH 43947Off Market
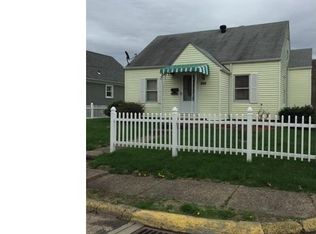
- $96,2002 bd1 ba765 sqft3448 Elk Ave, Shadyside, OH 43947Off Market
- $109,1003 bd1 ba820 sqft3456 Elk St, Shadyside, OH 43947Off Market
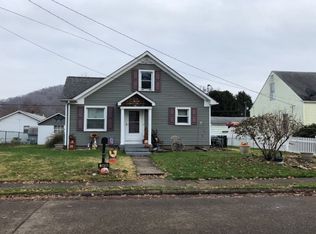
- $128,2004 bd1 ba852 sqft3454 Elk St, Shadyside, OH 43947Off Market
- $239,0002 bd2 ba2.4k sqft3440 Lincoln Ave, Shadyside, OH 43947Pending
- $220,3002 bd-- ba1.7k sqftElk St, Shadyside, OH 43947Off Market
- $137,5003 bd1 ba832 sqft3452 Elk St, Shadyside, OH 43947Off Market
- $24,0104 bd2 ba1.9k sqft3435 Lincoln Ave, Shadyside, OH 43947Off Market
A local agent can set up tours, give advice and negotiate with sellers.
Similar homes
- $205,0003 bd2 ba1.1k sqft300 W 38th St, Shadyside, OH 43947For Sale
 MLS ID #5229417, Andrea N Allar, Sulek & Experts Real Estate. MLS Now
 - $190,0003 bd2 ba1.2k sqft3837 Highland Ave, Shadyside, OH 43947For Sale By Owner
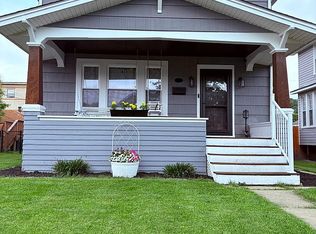
- $170,0004 bd2 ba1.3k sqft3624 Lincoln Ave, Shadyside, OH 43947For Sale
 MLS ID #5216376, Ida Boone, RE/MAX Broadwater. MLS Now
 - $145,0003 bd1 ba1.1k sqft3423 Lincoln Ave, Shadyside, OH 43947For Sale
 MLS ID #5234839, Jennifer L Kittle, FCR Real Estate. MLS Now
 - $179,9004 bd2 ba1.5k sqft3971 Grandview Ave, Shadyside, OH 43947For SaleMLS ID #5156514, Pria Myers, Harvey Goodman, REALTOR. MLS Now
- $174,9005 bd2 ba1.3k sqft25 W 48th St, Shadyside, OH 43947For SaleMLS ID #5218062, Laney J Ross, Harvey Goodman, REALTOR. MLS Now
- $215,0003 bd3 ba2k sqft56062 Governor Dr, Bellaire, OH 43906For SaleMLS ID #5229685, Jenna Mayeres, Real of Ohio. MLS Now
- $215,0003 bd2 ba1.3k sqft53341 Key Bellaire Rd, Bellaire, OH 43906For SaleMLS ID #5193815, Melanie B Smith, Harvey Goodman, REALTOR. MLS Now
- $185,0003 bd2 ba1.9k sqft26 Walnut Avenue, Moundsville, WV 26041For SaleMLS ID #145147, Nate Harler, Harvey Goodman Realtors. Wheeling BOR
- $224,9003 bd2 ba1.5k sqft55794 Bel Hvn, Bellaire, OH 43906For SaleMLS ID #5161507, Susan M Hallstrom, Sulek & Experts Real Estate. MLS Now
- $225,0003 bd2 ba1.8k sqft1400 Center Street, Moundsville, WV 26041For SaleMLS ID #145112, David Robbins, Allied Realty Groups. Wheeling BOR
- $150,0002 bd2 ba838 sqft442 W 44th St, Shadyside, OH 43947For SaleMLS ID #5200572, Laney J Ross, Harvey Goodman, REALTOR. MLS Now
- $199,9004 bd2 ba1.6k sqft300 Tomlinson Avenue, Moundsville, WV 26041For SaleMLS ID #137198, Brian Feldmeier, THA Realty. Wheeling BOR
- $249,0004 bd3 ba1.6k sqft639 Glen Dale Heights Rd, Glen Dale, WV 26038For SaleMLS ID #144736, Joe Hughes, Epique Realty, LLC. Wheeling BOR
- $219,0003 bd2 ba1.8k sqft902 Wheeling Ave, Glen Dale, WV 26038For SaleMLS ID #144861, Joe Hughes, Epique Realty, LLC. Wheeling BOR
- $--3 bd2 ba1.4k sqft109 N 8th St, Martins Ferry, OH 43935AuctionServiceLink Auction
- $229,9003 bd2 ba2.1k sqft53996 Colerain Pike, Martins Ferry, OH 43935For SaleMLS ID #5234303, Karen L Derosa, Harvey Goodman, REALTOR. MLS Now
- $170,0003 bd2 ba1.8k sqft4877 Eoff Street, Benwood, WV 26031For SaleMLS ID #144683, Allissa Stocklask, REMAX BROADWATER. Wheeling BOR
- $225,0003 bd3 ba1.3k sqft3011 Glenwood Avenue, Moundsville, WV 26041For SaleMLS ID #144678, Amanda Sabatino, First Choice Realtors. Wheeling BOR
- $200,0003 bd2 ba1.7k sqft103 Edgwood Street, Wheeling, WV 26003For SaleMLS ID #141359, Alicia Torrance, Paull Associates. Wheeling BOR
